Skip main navigation
Closed
  • $315,000

    126 Tall Pines Ct, Ladson, SC 29456

    4beds
    2,000sqft
    Single Family Residence
    Built in 1975
    0.32 Acres Lot
    $317,600 Zestimate®
    $158/sqft
    $2,191 Estimated rent

    Home value

    $317,600

    $299,000 - $337,000

    $2,191/mo

    Zestimate® history
    Loading
    Loading...

    Owner options

    List your home for rent

    $2,191/mo

    Rent Zestimate®

    Find your next renter with Zillow Rental Manager. Plus, with online applications, you can quickly screen prospective tenants – for free.

    Learn more

    $2,191/mo

    Rent Zestimate®

    Refinance and save

    $1,797/mo

    Est. payment

    Refinancing to a lower rate could help reduce your monthly payments and save thousands over the life of the loan.

    See today's rates

    $1,797/mo

    Est. payment

    Explore your selling options

    Work with a Zillow partner agent

    Leverage their expertise and Zillow's premium Showcase listings to get your home seen by more buyers.

    Get started

    List with your own agent

    Get your home in front of millions of buyers by listing it on Zillow.

    Learn how to do it

    Sell it yourself

    Take full control of how buyers see your home on Zillow by listing For Sale by Owner (FSBO).

    List your home

    What's special

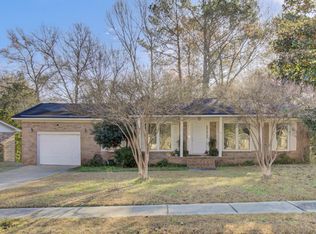
    Whats better than a beautiful home on the market? It's a beautiful home on the market that is perfectly priced, and minutes from shopping, family fun, night life, and 5 star restaurants. Welcome to 126 Tall Pines Court. Situated on a small cul de sac with a large lot, in a non HOA subdivision, what more could you ask for? The curb appeal and newly painted exterior will be the first thing to catch your eye. Walking through the front door, the fresh light color painted walls is enough to make you think ''This is home.'' LVP vinyl floors and unique interior details like the shiplap accent walls are swoon worthy. If there is one word to describe this home it is ''SPACE.'' Two Living rooms, breakfast nook and kitchen combo, true full size dining room and thats not even including the bedrooms.To the left of the front door, and down the hall is the owners suite with a full bathroom and double sink vanity. You will also find the two additional bedrooms and full guest bath on this side of the home. On the right side of the home is a large frog (4th bedroom). The converted garage can be used as an in-law suite, 5th bedroom, or great office/media and game room. The options are truly endless. The backyard screams potential with so much space. Shed and gazebo will also convey with the home. Be sure to schedule your showing today!!

    Zillow last checked:

    Listing updated:

    Listed by:

    A & A Realty & Co, LLC

    Bought with:

    Carolina One Real Estate

    Source: CTMLS,MLS#: 25028309MLS Logo

    Facts & features

    Interior

    Bedrooms & bathrooms
    • Bedrooms: 4
    • Bathrooms: 2
    • Full bathrooms: 2
    Heating
    • Central, Electric
    Cooling
    • Central Air
    Appliances
    • Laundry: Electric Dryer Hookup, Washer Hookup, Laundry Room
    Features
    • Beamed Ceilings, Ceiling - Blown, Ceiling - Cathedral/Vaulted, Walk-In Closet(s), Ceiling Fan(s), Eat-in Kitchen, Formal Living, Entrance Foyer, Frog Attached
    • Flooring: Carpet, Ceramic Tile, Luxury Vinyl
    • Number of fireplaces: 1
    • Fireplace features: One, Other
    Interior area
    • Total structure area: 2,000
    • Total interior livable area: 2,000 sqft

    Property

    Parking
    • Parking features: Converted Garage
    Features
    • Levels: One
    • Stories: 1
    • Fencing: Perimeter,Back Yard
    Lot
    • Size: 0.32 Acres
    • Features: 0 - .5 Acre, Cul-De-Sac
    Details
    • Additional structures: Gazebo, Shed(s)
    • Parcel number: 2420302016

    Construction

    Type & style
    • Home type: SingleFamily
    • Architectural style: Ranch
    • Property subtype: Single Family Residence
    Materials
    • Brick Veneer
    • Foundation: Crawl Space
    • Roof: Architectural
    Condition
    • New construction: No
    • Year built: 1975

    Utilities & green energy

    • Sewer: Public Sewer
    • Water: Public
    • Utilities for property: BCW & SA, Berkeley Elect Co-Op

    Community & neighborhood

    Community
    • Community features: Park, Pool, Trash
    Location
    • Region: Ladson
    • Subdivision: Tall Pines

    Other

    Other facts
    • Listing terms: Cash,Conventional,FHA,USDA Loan,VA Loan

    Price history

    DateEventPrice
    11/21/2025Sold$315,000+1.6%$158/sqft
    Source: CTMLS #25028309 Report a problem
    10/19/2025Listed for sale$310,000+47.6%$155/sqft
    Source: CTMLS #25028309 Report a problem
    4/3/2020Sold$210,000-0.9%$105/sqft
    Source: CTMLS #20003235 Report a problem
    2/17/2020Pending sale$212,000$106/sqft
    Source: Realty ONE Group Coastal #20003235 Report a problem
    2/13/2020Price change$212,000-5.8%$106/sqft
    Source: Realty ONE Group Coastal #20003235 Report a problem
    2/4/2020Listed for sale$225,000+46.1%$113/sqft
    Source: Realty ONE Group Coastal #20003235 Report a problem
    10/24/2014Sold$154,000-2.2%$77/sqft
    Source: CTMLS #1420135 Report a problem
    9/9/2014Listed for sale$157,500+99.4%$79/sqft
    Source: Carolina One Real Estate Report a problem
    5/23/2014Sold$79,000-0.8%$40/sqft
    Source: Public Record Report a problem
    3/12/2014Listed for sale$79,600-30.5%$40/sqft
    Source: Homepath #1406391 Report a problem
    2/16/2005Sold$114,500+23.1%$57/sqft
    Source: Public Record Report a problem
    4/2/2004Sold$93,000$47/sqft
    Source: Public Record Report a problem

    Public tax history

    YearProperty taxesTax assessment
    2024$1,173 +10.2%$10,130 +14.9%
    2023$1,065 -9.6%$8,820
    2022$1,178 -67.4%$8,820 +19.4%
    2021$3,618 +237%$7,390
    2020$1,074 +7.4%$7,390 +14.9%
    2018$1,000 $6,430 +0%
    2017$1,000 +9.4%$6,428 0%
    2016$914 $6,430
    2015$914 $6,430 -23.8%
    2014$914 $8,440 +1.3%
    2012-- $8,330 -5.8%
    2010-- $8,840 +20.4%
    2007$1,914 +4.7%$7,340
    2006$1,827 -2.3%$7,340
    2005$1,870 +24.3%$7,340
    2004$1,505 +1.5%$7,340 +27.4%
    2003$1,482 +159.7%$5,760
    2002$571 $5,760 +50%
    2001-- $3,840

    Find assessor info on the county website

    Neighborhood: 29456

    Nearby schools

    GreatSchools rating
    Schools provided by the listing agent
    • Elementary: Sangaree
    • Middle: College Park
    • High: Stratford

    Source: CTMLS. This data may not be complete. We recommend contacting the local school district to confirm school assignments for this home.

    Get a cash offer in 3 minutes
    Find out how much your home could sell for in as little as 3 minutes with a no-obligation cash offer.
    Estimated market value
    $317,600
    Get a cash offer in 3 minutes
    Find out how much your home could sell for in as little as 3 minutes with a no-obligation cash offer.
    Estimated market value
    $317,600