Skip main navigation
Sold for $430,000
  • $430,000

    126 Teakwood Ln NE, Cedar Rapids, IA 52402

    3beds
    3,821sqft
    Single Family Residence
    Built in 2003
    0.26 Acres Lot
    $458,400 Zestimate®
    $113/sqft
    $2,104 Estimated rent

    Home value

    $458,400

    $435,000 - $481,000

    $2,104/mo

    Zestimate® history
    Loading
    Loading...

    Owner options

    List your home for rent

    $2,104/mo

    Rent Zestimate®

    Find your next renter with Zillow Rental Manager. Plus, with online applications, you can quickly screen prospective tenants – for free.

    Learn more

    $2,104/mo

    Rent Zestimate®

    Refinance and save

    $2,881/mo

    Est. payment

    Refinancing to a lower rate could help reduce your monthly payments and save thousands over the life of the loan.

    See today's rates

    $2,881/mo

    Est. payment

    Explore your selling options

    Work with a Zillow partner agent

    Leverage their expertise and Zillow's premium Showcase listings to get your home seen by more buyers.

    Get started

    List with your own agent

    Get your home in front of millions of buyers by listing it on Zillow.

    Learn how to do it

    Sell it yourself

    Take full control of how buyers see your home on Zillow by listing For Sale by Owner (FSBO).

    List your home

    What's special

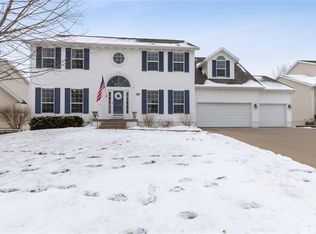
    Gorgeous ranch home with a private, wooded backyard view. As you enter the front door you’ll see a beautiful, open floor plan & a great room with a wall of windows showcasing trees & wildlife. The great room has built-ins, hardwood floors, and a gas fireplace with tile surround & wood mantel. Lovely kitchen has a granite breakfast bar & granite tile backsplash, stainless & black appliances, and ceramic tile flooring. Nearby eat-in dining area has a sliding door that leads to a 14x16 maintenance-free deck with stairs to the backyard. Cost of adding the new deck & retractable cover in 2020 = $23,300 (paid by seller, not insurance). The formal dining room can be used for dining & entertaining, or serve as additional hobby or play space. French doors near the entry open to a main floor office/den. Nearby is a lovely front bedroom with a cathedral ceiling and a full bath. The primary bedroom is a true sanctuary with a walk-in closet and ensuite bath with shower and soaking tub. Convenient main floor laundry has cabinet storage & hanging space, plus all appliances stay with the home. The spacious lower level has a rec room with built-ins, large windows for daylight, and a beautiful bar & kitchen with sink & refrigerator. A nice size bedroom and full bath round out the finished lower level. There is an incredibly large unfinished storage space with shelving. Extras in the home include an irrigation system, transom windows that fill the home with extra light, and an incredible cul-de-sac location close to entertainment, retail stores and Collins Aerospace.

    Zillow last checked:

    Listing updated:

    Listed by:

    Amy Starr 319-431-5363,

    Keller Williams Legacy Group

    Bought with:

    Rachel Fischer

    Realty87

    Source: CRAAR, CDRMLS,MLS#: 2405231MLS LogoOriginating MLS: Cedar Rapids Area Association Of Realtors

    Facts & features

    Interior

    Bedrooms & bathrooms
    • Bedrooms: 3
    • Bathrooms: 3
    • Full bathrooms: 3
    Other
    • Level: First
    Heating
    • Forced Air, Gas
    Cooling
    • Central Air
    Appliances
    • Included: Dryer, Dishwasher, Disposal, Gas Water Heater, Microwave, Range, Refrigerator, Water Softener Owned, Washer
    Features
    • Breakfast Bar, Dining Area, Separate/Formal Dining Room, Eat-in Kitchen, Bath in Primary Bedroom, Main Level Primary, Wired for Sound
    • Basement: Full
    • Has fireplace: Yes
    • Fireplace features: Insert, Gas, Great Room
    Interior area
    • Total interior livable area: 3,821 sqft
    • Finished area above ground: 2,316
    • Finished area below ground: 1,505

    Property

    Parking
    • Total spaces: 3
    • Parking features: Attached, Garage, Garage Door Opener
    • Attached garage spaces: 3
    Features
    • Patio & porch: Deck
    Lot
    • Size: 0.26 Acres
    Details
    • Parcel number: 113535201600000

    Construction

    Type & style
    • Home type: SingleFamily
    • Architectural style: Ranch
    • Property subtype: Single Family Residence
    Materials
    • Brick, Frame, Vinyl Siding
    Condition
    • New construction: No
    • Year built: 2003
    Details
    • Builder name: Skogman Homes

    Utilities & green energy

    • Sewer: Public Sewer
    • Water: Public
    • Utilities for property: Cable Connected

    Community & neighborhood

    Location
    • Region: Cedar Rapids

    Other

    Other facts
    • Listing terms: Cash,Conventional

    Price history

    DateEventPrice
    9/24/2024Sold$430,000-1.1%$113/sqft
    Source: CRAAR, CDRMLS #2405231 Report a problem
    8/28/2024Price change$435,000-3.3%$114/sqft
    Source: CRAAR, CDRMLS #2405231 Report a problem
    7/28/2024Listed for sale$450,000$118/sqft
    Source: CRAAR, CDRMLS #2405231 Report a problem

    Public tax history

    YearProperty taxesTax assessment
    2025$7,168 +3%$431,100 +17.9%
    2024$6,956 -3.5%$365,500
    2023$7,206 +3.2%$365,500 +12.7%
    2022$6,980 -3.9%$324,200
    2021$7,264 +5.5%$324,200 +1.9%
    2020$6,888 +2.8%$318,000 +2.9%
    2019$6,700 +3%$309,000 +7.1%
    2018$6,502 +4.5%$288,400 -12.2%
    2017$6,220 -15.1%$328,400 +5.6%
    2016$7,330 +8.4%$311,100 +1.8%
    2015$6,764 +1.7%$305,649
    2014$6,650 +3.5%$305,649
    2013$6,424 +5%$305,649
    2012$6,116 $305,649
    2011-- $305,649
    2010$6,288 $305,649 -5.6%
    2008-- $323,619
    2007-- $323,619 +6.6%
    2005-- $303,660 +14.1%
    2004-- $266,226 +295706.7%
    2003-- $90
    2002-- $90

    Find assessor info on the county website

    Neighborhood: 52402

    Nearby schools

    GreatSchools rating
    Schools provided by the listing agent
    • Elementary: Bowman Woods
    • Middle: Oak Ridge
    • High: Linn Mar

    Source: CRAAR, CDRMLS. This data may not be complete. We recommend contacting the local school district to confirm school assignments for this home.

    Get pre-qualified for a loan
    At Zillow Home Loans, we can pre-qualify you in as little as 5 minutes with no impact to your credit score.

    An equal housing lender. NMLS #10287.

    Sell for more on Zillow
    Get a Zillow Showcase℠ listing at no additional cost and you could sell for .
    $458,400
    2% more
    +$9,168
    With Zillow Showcase(estimated)
    $467,568