Skip main navigation
Closed
  • $415,000

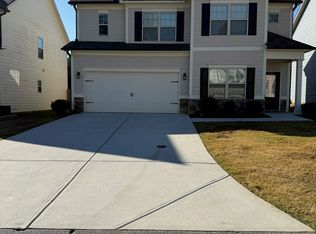
    126 Teramont Ct, Dallas, GA 30132

    4beds
    2,173sqft
    Single Family Residence, Residential
    Built in 2019
    0.26 Acres Lot
    $410,500 Zestimate®
    $191/sqft
    $2,288 Estimated rent

    Home value

    $410,500

    $369,000 - $456,000

    $2,288/mo

    Zestimate® history
    Loading
    Loading...

    Owner options

    List your home for rent

    $2,288/mo

    Rent Zestimate®

    Find your next renter with Zillow Rental Manager. Plus, with online applications, you can quickly screen prospective tenants – for free.

    Learn more

    $2,288/mo

    Rent Zestimate®

    Refinance and save

    $2,980/mo

    Est. payment

    Refinancing to a lower rate could help reduce your monthly payments and save thousands over the life of the loan.

    See today's rates

    $2,980/mo

    Est. payment

    Explore your selling options

    Work with a Zillow partner agent

    Leverage their expertise and Zillow's premium Showcase listings to get your home seen by more buyers.

    Get started

    List with your own agent

    Get your home in front of millions of buyers by listing it on Zillow.

    Learn how to do it

    Sell it yourself

    Take full control of how buyers see your home on Zillow by listing For Sale by Owner (FSBO).

    List your home

    What's special

    Stylish finishesWide-plank hardwood floorsOversized fully fenced backyardBright open floor planCustom trim detailAccent wallsSpacious family room
    Perfectly positioned in the sought-after Seven Hills connector area, this 4-bedroom, 2.5-bath residence combines a bright open floor plan, a freshly painted interior, and an exceptional backyard designed for both play and entertaining. Step inside to sunlit living spaces with wide-plank hardwood floors and thoughtful upgrades throughout. A versatile front room with custom trim detail offers the perfect setting for a cozy sitting area or formal dining. The kitchen, truly the heart of the home, features crisp white cabinetry, granite countertops, a subway tile backsplash, Samsung Smart stainless-steel appliances, and recessed LED lighting. Flowing effortlessly into the spacious family room, you’ll find a sleek oversized Fanimation ceiling fan for year-round comfort and a fireplace ideal for cozy nights in. Upstairs, the primary suite feels like a retreat with its tray ceiling, designer light fixture, walk-in closet outfitted with boutique-style shelving and chandelier, and a spa-like bath with double vanities, soaking tub, and separate tiled shower. Three secondary bedrooms showcase stylish finishes—accent walls, programmable lighting—and share a generous hall bath. Fresh paint and brand-new carpeting (October 2024) make the entire upstairs feel like new, and the conveniently located laundry room adds everyday ease. The oversized, fully fenced backyard is a true highlight—offering mature trees for privacy, an 8-foot fence, and a large landscaped concrete patio with built-in fire pit, perfect for evenings under the stars. A French drain and buried downspouts ensure the space stays beautiful year-round. Residents enjoy outstanding neighborhood amenities, including swim, tennis, and playgrounds, plus top-rated Floyd Shelton Elementary and Crossroads Middle School just minutes away. Dining, shopping, and recreation are all within easy reach. This isn’t just a house—it’s a move-in ready home in a community to love.

    Zillow last checked:

    Listing updated:

    Listing Provided by:

    CARRIE FALETTI,

    Atlanta Fine Homes Sotheby's International 404-909-1453,

    Paige Byers,

    Atlanta Fine Homes Sotheby's International

    Bought with:

    PAM SCUDELLARI, 158352

    Ansley Real Estate| Christie's International Real Estate

    Source: FMLS GA,MLS#: 7607580MLS Logo

    Facts & features

    Interior

    Bedrooms & bathrooms
    • Bedrooms: 4
    • Bathrooms: 3
    • Full bathrooms: 2
    • 1/2 bathrooms: 1
    Primary bedroom
    • Features: Oversized Master
    • Level: Oversized Master
    Bedroom
    • Features: Oversized Master
    Primary bathroom
    • Features: Double Vanity, Separate Tub/Shower
    Dining room
    • Features: Separate Dining Room
    Kitchen
    • Features: Breakfast Bar, Cabinets White, Eat-in Kitchen, Kitchen Island, Pantry Walk-In, Stone Counters, View to Family Room
    Heating
    • Central, Forced Air, Natural Gas, Zoned
    Cooling
    • Ceiling Fan(s), Central Air, Zoned
    Appliances
    • Included: Dishwasher, Disposal, Gas Range, Gas Water Heater, Microwave
    • Laundry: In Hall, Laundry Room, Upper Level
    Features
    • Crown Molding, Double Vanity, High Ceilings 9 ft Main, High Ceilings 9 ft Upper, High Speed Internet, Tray Ceiling(s), Walk-In Closet(s)
    • Flooring: Carpet, Ceramic Tile, Hardwood
    • Windows: Insulated Windows
    • Basement: None
    • Attic: Pull Down Stairs
    • Number of fireplaces: 1
    • Fireplace features: Factory Built, Living Room
    • Common walls with other units/homes: No Common Walls
    Interior area
    • Total structure area: 2,173
    • Total interior livable area: 2,173 sqft

    Property

    Parking
    • Total spaces: 2
    • Parking features: Attached, Driveway, Garage, Garage Door Opener, Kitchen Level, Level Driveway
    • Attached garage spaces: 2
    • Has uncovered spaces: Yes
    Accessibility
    • Accessibility features: None
    Features
    • Levels: Two
    • Stories: 2
    • Patio & porch: Front Porch, Patio
    • Exterior features: Private Yard, No Dock
    • Pool features: None
    • Spa features: None
    • Fencing: Back Yard
    • Has view: Yes
    • View description: Other
    • Waterfront features: None
    • Body of water: None
    Lot
    • Size: 0.26 Acres
    • Features: Back Yard, Front Yard, Landscaped, Level
    Details
    • Additional structures: None
    • Parcel number: 070681
    • Other equipment: None
    • Horse amenities: None

    Construction

    Type & style
    • Home type: SingleFamily
    • Architectural style: Craftsman,Traditional
    • Property subtype: Single Family Residence, Residential
    Materials
    • Frame
    • Foundation: Slab
    • Roof: Composition
    Condition
    • Resale
    • New construction: No
    • Year built: 2019

    Utilities & green energy

    • Electric: 110 Volts, 220 Volts in Laundry
    • Sewer: Public Sewer
    • Water: Public
    • Utilities for property: Cable Available, Electricity Available, Natural Gas Available, Sewer Available, Water Available
    Green energy
    • Energy efficient items: None
    • Energy generation: None

    Community & neighborhood

    Security
    • Security features: Smoke Detector(s)
    Community
    • Community features: Clubhouse, Homeowners Assoc, Near Schools, Near Shopping, Playground, Pool, Sidewalks, Street Lights, Tennis Court(s)
    Location
    • Region: Dallas
    • Subdivision: Park At Cedarcrest

    HOA & financial

    HOA
    • Has HOA: Yes
    • HOA fee: $495 annually
    • Services included: Swim, Tennis

    Other

    Other facts
    • Road surface type: Paved

    Price history

    DateEventPrice
    9/12/2025Sold$415,000$191/sqft
    Source: FMLS GA #7607580 Report a problem
    8/29/2025Pending sale$415,000$191/sqft
    Source: FMLS GA #7607580 Report a problem
    8/13/2025Listed for sale$415,000$191/sqft
    Source: FMLS GA #7607580 Report a problem
    10/7/2022Sold$415,000$191/sqft
    Source: FMLS GA #7103076 Report a problem
    8/27/2022Pending sale$415,000$191/sqft
    Source: GAMLS #20067806 Report a problem
    8/22/2022Listed for sale$415,000+72.9%$191/sqft
    Source: GAMLS #20067806 Report a problem
    9/13/2019Sold$240,000$110/sqft
    Source: Public Record Report a problem

    Public tax history

    YearProperty taxesTax assessment
    2025$3,972 -3%$159,688 -0.9%
    2024$4,094 -2.3%$161,212 +0.3%
    2023$4,191 +5.2%$160,772 +17.3%
    2022$3,984 +27.2%$137,080 +30%
    2021$3,133 +8.3%$105,480 +9.1%
    2020$2,892 +491.8%$96,720 +504.5%
    2018$489 +1%$16,000
    2017$484 +63.3%$16,000 +63.3%
    2016$296 $9,800
    2015$296 $9,800 +410.4%
    2014-- $1,920 +50%
    2013$61 $1,280
    2012-- --
    2011-- --
    2010-- --
    2009-- $11,200

    Find assessor info on the county website

    Neighborhood: 30132

    Nearby schools

    GreatSchools rating
    Schools provided by the listing agent
    • Elementary: Floyd L. Shelton
    • Middle: Sammy McClure Sr.

    Source: FMLS GA. This data may not be complete. We recommend contacting the local school district to confirm school assignments for this home.

    Get a cash offer in 3 minutes
    Find out how much your home could sell for in as little as 3 minutes with a no-obligation cash offer.
    Estimated market value
    $410,500
    Get a cash offer in 3 minutes
    Find out how much your home could sell for in as little as 3 minutes with a no-obligation cash offer.
    Estimated market value
    $410,500