Skip main navigation
Sold for $305,000
  • $305,000

    126 Thimbleweed Ln, Lillington, NC 27546

    4beds
    2,525sqft
    Single Family Residence
    Built in 2009
    0.27 Acres Lot
    $302,400 Zestimate®
    $121/sqft
    $2,156 Estimated rent

    Home value

    $302,400

    $275,000 - $333,000

    $2,156/mo

    Zestimate® history
    Loading
    Loading...

    Owner options

    List your home for rent

    $2,156/mo

    Rent Zestimate®

    Find your next renter with Zillow Rental Manager. Plus, with online applications, you can quickly screen prospective tenants – for free.

    Learn more

    $2,156/mo

    Rent Zestimate®

    Refinance and save

    $1,837/mo

    Est. payment

    Refinancing to a lower rate could help reduce your monthly payments and save thousands over the life of the loan.

    See today's rates

    $1,837/mo

    Est. payment

    Explore your selling options

    Work with a Zillow partner agent

    Leverage their expertise and Zillow's premium Showcase listings to get your home seen by more buyers.

    Get started

    List with your own agent

    Get your home in front of millions of buyers by listing it on Zillow.

    Learn how to do it

    Sell it yourself

    Take full control of how buyers see your home on Zillow by listing For Sale by Owner (FSBO).

    List your home

    What's special

    Fenced in lotOpen concept floor planFormal diningHuge primary bedroom
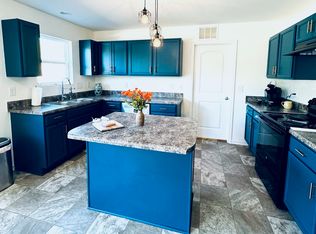
    Welcome home! Functional, open concept floor plan with formal dining and office/flex space. Kitchen has it all - granite, backsplash, and an island. Bedrooms and laundry on second floor including a huge primary bedroom and ensuite. Situated on a fenced in lot, imagine the Carolina evenings to be had in this yard. Conveniently located for commuting to either Raleigh or Bragg and close to shopping, dining, schools, and places of worship. Ask about our lender credit! Call for details or a tour. Not local? We are offering virtual showings.

    Zillow last checked:

    Listing updated:

    Listed by:

    REBEKAH EDENS,

    RE/MAX SIGNATURE REALTY

    Bought with:

    Non Member Agent, none

    NON MEMBER COMPANY

    Source: LPRMLS,MLS#: 740522MLS LogoOriginating MLS: Longleaf Pine Realtors

    Facts & features

    Interior

    Bedrooms & bathrooms
    • Bedrooms: 4
    • Bathrooms: 3
    • Full bathrooms: 2
    • 1/2 bathrooms: 1
    Heating
    • Central, Electric, Forced Air
    Cooling
    • Central Air, Electric
    Appliances
    • Included: Dishwasher, Free-Standing Electric Range, Microwave, Refrigerator
    • Laundry: Upper Level
    Features
    • Bathtub, Ceiling Fan(s), Dining Area, Den, Separate/Formal Dining Room, Double Vanity, Granite Counters, High Speed Internet, Kitchen Island, Open Concept, Open Floorplan, Pantry, Separate Shower, Tub Shower, Walk-In Closet(s), Walk-In Shower
    • Flooring: Carpet, Hardwood, Luxury Vinyl Plank, Vinyl
    • Basement: None
    • Number of fireplaces: 1
    • Fireplace features: Family Room
    Interior area
    • Total interior livable area: 2,525 sqft

    Property

    Parking
    • Total spaces: 2
    • Parking features: Attached, Garage
    • Attached garage spaces: 2
    Features
    • Levels: Two
    • Stories: 2
    • Patio & porch: Patio
    • Exterior features: Fence, Patio
    • Fencing: Back Yard
    Lot
    • Size: 0.27 Acres
    • Features: 1/4 to 1/2 Acre Lot, Cleared
    • Topography: Cleared
    Details
    • Parcel number: 100549 0323 50
    • Special conditions: None,Standard

    Construction

    Type & style
    • Home type: SingleFamily
    • Architectural style: Two Story
    • Property subtype: Single Family Residence
    Materials
    • Vinyl Siding
    Condition
    • Good Condition
    • New construction: No
    • Year built: 2009

    Utilities & green energy

    • Water: Public

    Community & HOA

    Community
    • Features: Gutter(s)
    • Subdivision: Spring Hill
    HOA
    • Has HOA: No
    Location
    • Region: Lillington

    Financial & listing details

    • Price per square foot: $121/sqft
    • Tax assessed value: $172,803
    • Annual tax amount: $2,005
    • Date on market: 3/19/2025
    • Cumulative days on market: 65 days
    • Listing terms: Cash,Conventional,FHA,USDA Loan,VA Loan
    • Inclusions: none
    • Exclusions: none
    • Ownership: More than a year

    Price history

    DateEventPrice
    6/16/2025Sold$305,000-2.8%$121/sqft
    Source: LPRMLS #740522 Report a problem
    5/23/2025Pending sale$313,797$124/sqft
    Source: LPRMLS #740522 Report a problem
    5/16/2025Price change$313,797-0.5%$124/sqft
    Source: LPRMLS #740522 Report a problem
    5/9/2025Price change$315,425-0.6%$125/sqft
    Source: LPRMLS #740522 Report a problem
    5/1/2025Price change$317,175-0.3%$126/sqft
    Source: LPRMLS #740522 Report a problem
    4/21/2025Price change$318,000-0.3%$126/sqft
    Source: LPRMLS #740522 Report a problem
    4/11/2025Price change$319,000-1.5%$126/sqft
    Source: LPRMLS #740522 Report a problem
    3/19/2025Listed for sale$324,000+270.3%$128/sqft
    Source: LPRMLS #740522 Report a problem
    8/22/2018Sold$87,500-52.7%$35/sqft
    Source: Public Record Report a problem
    5/29/2018Pending sale$185,000$73/sqft
    Source: Coldwell Banker Advantage #542529 Report a problem
    5/23/2018Listed for sale$185,000+3.1%$73/sqft
    Source: COLDWELL BANKER ADVANTAGE #2- HARNETT CO. #542529 Report a problem
    11/23/2009Sold$179,500$71/sqft
    Source: Public Record Report a problem

    Public tax history

    YearProperty taxesTax assessment
    2025$2,005 $172,803
    2024$2,005 $172,803
    2023$2,005 $172,803
    2022$2,005 -20.8%$172,803 -10.3%
    2021$2,531 $192,560
    2020$2,531 +0.6%$192,560
    2019$2,516 $192,560
    2018$2,516 +3.9%$192,560
    2017$2,421 $192,560 +4%
    2016-- $185,120
    2015-- $185,120
    2014$2,421 $185,120
    2012-- $185,120
    2011-- $185,120 +825.6%
    2008-- $20,000
    Find assessor info on the county website

    Neighborhood: 27546

    Nearby schools

    GreatSchools rating
    Schools provided by the listing agent
    • Elementary: Harnett Co Schools
    • Middle: Harnett Central Middle
    • High: Harnett - Harnett Central

    Source: LPRMLS. This data may not be complete. We recommend contacting the local school district to confirm school assignments for this home.

    Get a cash offer in 3 minutes
    Find out how much your home could sell for in as little as 3 minutes with a no-obligation cash offer.
    Estimated market value
    $302,400
    Get a cash offer in 3 minutes
    Find out how much your home could sell for in as little as 3 minutes with a no-obligation cash offer.
    Estimated market value
    $302,400