OPEN HOUSE THIS SUNDAY 6/29 from 2-4! 4BR/4BA 2 story home w/ POOL!!! Bonus Rm & office—flexible space for up to 6 bedrooms! Located in sought-after Highland Lakes just minutes to Redstone Arsenal, Research Park, & zoned for Madison City Schools. Enjoy your own large private pool w/ expansive pool decking & space for basketball & addl parking. Nhood offers walking trails, clubhouse, tennis, pickleball, and more. Updates include newly refinished wood floors thr’out main level & landing, new carpet in all secondary bdrms & bonus, fresh paint thr’out, modernized primary bath, some new tile in wet areas & light fixtures. Chefs kitchen w/ gas stove, lots of counter space & double oven!
Sold for $779,000
$779,000
126 Tidewater Dr, Madison, AL 35758
4beds
3,750sqft
Single Family Residence
Built in 2002
0.4 Acres Lot
$794,300 Zestimate®
$208/sqft
$3,620 Estimated rent
Home value
$794,300
$707,000 - $890,000
$3,620/mo
Zestimate® history
Owner options
List your home for rent
$3,620/mo
Rent Zestimate®
Find your next renter with Zillow Rental Manager. Plus, with online applications, you can quickly screen prospective tenants – for free.
$3,620/mo
Rent Zestimate®
Refinance and save
$4,272/mo
Est. payment
Refinancing to a lower rate could help reduce your monthly payments and save thousands over the life of the loan.
$4,272/mo
Est. payment
Explore your selling options
Work with a Zillow partner agent
Leverage their expertise and Zillow's premium Showcase listings to get your home seen by more buyers.
Get startedList with your own agent
Get your home in front of millions of buyers by listing it on Zillow.
Learn how to do itSell it yourself
Take full control of how buyers see your home on Zillow by listing For Sale by Owner (FSBO).
List your homeWhat's special
Large private poolFresh paintSpace for basketballLots of counter spaceNew carpetGas stoveNewly refinished wood floors
Zillow last checked:
Listing updated:
Listed by:
Holly McDonald 256-990-1004,
Keller Williams Realty Madison
Bought with:
Monica Thrasher, 000082891
Capstone Realty
Source: ValleyMLS,MLS#: 21890289
Facts & features
Interior
Bedrooms & bathrooms
- Bedrooms: 4
- Bathrooms: 4
- Full bathrooms: 2
- 3/4 bathrooms: 1
- 1/2 bathrooms: 1
Rooms
- Room types: Foyer, Master Bedroom, Living Room, Bedroom 2, Dining Room, Bedroom 3, Kitchen, Bedroom 4, Family Room, Breakfast, Recreation Room, Great Room, Bonus Room, Livingroom/Diningroom, Office/Study, Bedroom, Glabath, Game Room, Guest, Laundry, Library, Master BR2, Media Room, Play, Breakfast Room, Bathroom 3, Bath:Full, Bath:Half, Bath:Master3/4, Bath:EnsuiteFull, Bath:Powder1/2
Primary bedroom
- Features: 9’ Ceiling, Ceiling Fan(s), Crown Molding, Isolate, Sitting Area, Smooth Ceiling, Tray Ceiling(s), Wood Floor
- Level: First
- Area: 352
- Dimensions: 16 x 22
Bedroom 2
- Features: Ceiling Fan(s), Crown Molding, Carpet, Smooth Ceiling
- Level: Second
- Area: 196
- Dimensions: 14 x 14
Bedroom 3
- Features: Ceiling Fan(s), Crown Molding, Carpet, Smooth Ceiling
- Level: Second
- Area: 210
- Dimensions: 15 x 14
Bedroom 4
- Features: Ceiling Fan(s), Crown Molding, Carpet, Smooth Ceiling
- Level: Second
- Area: 192
- Dimensions: 12 x 16
Dining room
- Features: 9’ Ceiling, Crown Molding, Chair Rail, Smooth Ceiling, Wood Floor, Wainscoting
- Level: First
- Area: 210
- Dimensions: 14 x 15
Family room
- Features: 12’ Ceiling, Ceiling Fan(s), Crown Molding, Fireplace, Smooth Ceiling, Wood Floor
- Level: First
- Area: 300
- Dimensions: 15 x 20
Kitchen
- Features: 9’ Ceiling, Crown Molding, Granite Counters, Smooth Ceiling, Wood Floor
- Level: First
- Area: 121
- Dimensions: 11 x 11
Office
- Features: 9’ Ceiling, Ceiling Fan(s), Smooth Ceiling, Wood Floor
- Level: First
- Area: 192
- Dimensions: 12 x 16
Bonus room
- Features: Carpet, Smooth Ceiling
- Level: Second
- Area: 253
- Dimensions: 11 x 23
Laundry room
- Features: 9’ Ceiling, Smooth Ceiling, Tile, Utility Sink
- Level: First
- Area: 56
- Dimensions: 7 x 8
Heating
- Central 2, Natural Gas
Cooling
- Central 2, Electric
Appliances
- Included: Cooktop, Oven, Double Oven, Dishwasher, Microwave, Gas Oven, Disposal, Electric Water Heater, Gas Cooktop
Features
- Open Floorplan
- Basement: Crawl Space
- Number of fireplaces: 1
- Fireplace features: Gas Log, One
Interior area
- Total interior livable area: 3,750 sqft
Property
Parking
- Parking features: Garage-Two Car, Garage-Attached, Garage Door Opener, Garage Faces Side, Driveway-Concrete, Oversized, Parking Pad
Features
- Levels: Two
- Stories: 2
- Patio & porch: Covered Porch, Front Porch, Patio
- Exterior features: Curb/Gutters, Sidewalk, Sprinkler Sys
- Has private pool: Yes
Lot
- Size: 0.4 Acres
- Dimensions: 100 x 176
Details
- Parcel number: 1508344002054.000
Construction
Type & style
- Home type: SingleFamily
- Architectural style: Traditional
- Property subtype: Single Family Residence
Condition
- New construction: No
- Year built: 2002
Utilities & green energy
- Sewer: Public Sewer
- Water: Public
Community & HOA
Community
- Features: Curbs, Playground, Tennis Court(s)
- Subdivision: Highland Lakes
HOA
- Has HOA: Yes
- HOA fee: $700 annually
- HOA name: Highland Lakes HOA
Location
- Region: Madison
Financial & listing details
- Price per square foot: $208/sqft
- Tax assessed value: $733,900
- Annual tax amount: $5,111
- Date on market: 5/30/2025
Price history
| Date | Event | Price |
|---|---|---|
| 7/21/2025 | Sold | $779,000-2.4%$208/sqft |
Source:  ValleyMLS #21890289 Report a problem ValleyMLS #21890289 Report a problem | ||
| 6/29/2025 | Contingent | $798,000$213/sqft |
Source: ValleyMLS #21890289 Report a problem | ||
| 6/23/2025 | Price change | $798,000-6.1%$213/sqft |
Source: ValleyMLS #21890289 Report a problem | ||
| 5/30/2025 | Listed for sale | $850,000$227/sqft |
Source: ValleyMLS #21890289 Report a problem | ||
Public tax history
| Year | Property taxes | Tax assessment |
|---|---|---|
| 2025 | $5,111 +7.5% | $73,400 +6.5% |
| 2024 | $4,753 | $68,940 |
| 2023 | $4,753 +12.9% | $68,940 +12.8% |
| 2022 | $4,210 +16.9% | $61,120 +16.7% |
| 2021 | $3,602 +1% | $52,380 +1% |
| 2020 | $3,566 +20.3% | $51,860 |
| 2019 | $2,964 | $51,860 +6.5% |
| 2018 | $2,964 +7.3% | $48,700 |
| 2017 | $2,762 | $48,700 |
| 2016 | $2,762 | $48,700 |
| 2015 | $2,762 +0% | $48,700 -0.3% |
| 2014 | $2,761 | $48,860 |
| 2013 | -- | $48,860 -1.5% |
| 2012 | -- | $49,580 |
| 2011 | -- | $49,580 |
Find assessor info on the county website
Neighborhood: 35758
Nearby homes
- $577,800-- bd1 ba3.1k sqft128 Tidewater Dr, Madison, AL 35758Off Market
- $892,6004 bd4 ba4.5k sqft124 Tidewater Dr, Madison, AL 35758Off Market
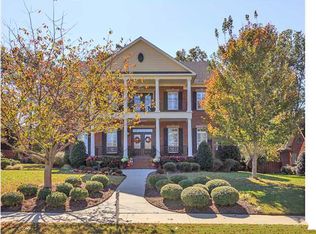
- $640,600-- bd2 ba3.3k sqft122 Tidewater Dr, Madison, AL 35758Off Market
- $454,600-- bd2 ba2.7k sqft111 Oakhurst Dr, Madison, AL 35758Off Market
- $448,0005 bd3 ba2.9k sqft113 Oakhurst Dr, Madison, AL 35758Off Market
- $844,900-- bd2 ba4k sqft130 Tidewater Dr, Madison, AL 35758Off Market
- $598,100-- bd2 ba3.2k sqft133 Tidewater Dr, Madison, AL 35758Off Market
- $2,4002,613 sqft133 Tidewater Dr, Madison, AL 35758Off Market
Nearby schools
GreatSchools rating
- 10/10Rainbow Elementary SchoolGrades: K-5Distance: 1.7 mi
- 10/10Discovery Middle SchoolGrades: 6-8Distance: 1.7 mi
- 7/10Bob Jones High SchoolGrades: 9-12Distance: 1.8 mi
Schools provided by the listing agent
- Elementary: Rainbow Elementary
- Middle: Discovery
- High: Bob Jones
Source: ValleyMLS. This data may not be complete. We recommend contacting the local school district to confirm school assignments for this home.
Get a cash offer in 3 minutes
Find out how much your home could sell for in as little as 3 minutes with a no-obligation cash offer.
Estimated market value
$794,300
Get a cash offer in 3 minutes
Find out how much your home could sell for in as little as 3 minutes with a no-obligation cash offer.
Estimated market value
$794,300
- Alabama
- Madison County
- Madison
- 35758
- 126 Tidewater Dr
