Skip main navigation
Sold for $1,600,000
  • $1,600,000

    126 Tierra Lane #2, Jupiter, FL 33477

    4beds
    3,908sqft
    Townhouse, Condominium
    Built in 2009
    -- sqft lot
    $1,621,800 Zestimate®
    $409/sqft
    $7,241 Estimated rent

    Home value

    $1,621,800

    Estimated sales range

    Not available

    $7,241/mo

    Zestimate® history
    Loading
    Loading...

    Owner options

    List your home for rent

    $7,241/mo

    Rent Zestimate®

    Find your next renter with Zillow Rental Manager. Plus, with online applications, you can quickly screen prospective tenants – for free.

    Learn more

    $7,241/mo

    Rent Zestimate®

    Refinance and save

    $12,444/mo

    Est. payment

    Refinancing to a lower rate could help reduce your monthly payments and save thousands over the life of the loan.

    See today's rates

    $12,444/mo

    Est. payment

    Explore your selling options

    Work with a Zillow partner agent

    Leverage their expertise and Zillow's premium Showcase listings to get your home seen by more buyers.

    Get started

    List with your own agent

    Get your home in front of millions of buyers by listing it on Zillow.

    Learn how to do it

    Sell it yourself

    Take full control of how buyers see your home on Zillow by listing For Sale by Owner (FSBO).

    List your home

    What's special

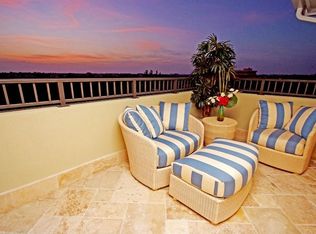
    Experience luxury coastal living in this extraordinary four-story residence, including a stunning additional top-level open-air balcony, located in the exclusive, gated boutique community of Tierra Del Sol. Be sure to check out the video link next to the photo tab for a full walkthrough. Offering just over 3,900 sq ft of living space, this one-of-a-kind Jupiter home features 4 bedrooms, 3.5 bathrooms, a private elevator, a 2-car garage, and six expansive balconies showcasing spectacular western sunset views with glimpses of the Intracoastal and ocean. Elegance, privacy, and elevated living define this exceptional property. Through stately double mahogany doors, you're welcomed into a refined foyer with engineered wood flooring and abundant natural light. The first level includes a spacious mother-in-law suite with a full bathroom and private entrance ideal for guests or multi-generational living. This floor also offers a full-size laundry room, interior access from the two-car garage, and the first landing for your private elevator servicing all levels. The second floor boasts bright, open living spaces with soaring volume ceilings. A beautifully remodeled 2022 designer kitchen opens to the dining and family rooms, featuring custom white wood cabinetry, Thermador appliances, a gas stove, shaker-style built-in refrigerator, luxurious Pompeii Quartz countertops and backsplash, and custom window treatments. The kitchen flows seamlessly to a generous balcony overlooking the Riverwalk, mangrove preserve, and peaceful natural landscape. The third level hosts two additional bedrooms one currently used as an office sharing a beautifully appointed full bathroom with marble countertops and a tub/shower combination. The guest suite enjoys its own private balcony, perfect for morning coffee or unwinding outdoors. The fourth level is dedicated entirely to an expansive primary suite retreat, offering a large sitting area, two private balconies, a custom California walk-in closet, custom window treatments, and a spa-inspired bathroom with marble countertops, double vanities, a walk-in shower, and a separate soaking tub. The uppermost level opens to a stunning open-air balcony, offering one of the most captivating spaces in the home. From this elevated vantage point, take in glowing west-facing sunsets, coastal breezes, and tranquil preserve views an ideal setting for relaxing or entertaining. With six balconies, a first-floor patio with private gated access to the Riverwalk, and a spacious rooftop-level open-air balcony, this residence delivers exceptional indoor-outdoor living. Additional features and upgrades include: engineered wood flooring, travertine flooring, custom millwork throughout (windows, doors, elevator), custom interior trim work, Phantom retractable screens, wood plantation shutters, Levolor shades, custom dry bar, impact windows and doors, Hunter Douglas blinds, and epoxy garage flooring with built-in storage shelving. A private elevator and 2-car garage further enhance comfort and convenience. Tierra Del Sol is an exclusive gated community of only 20 residences, offering a tranquil setting with premium amenities including a community pool, direct Riverwalk access, and beautifully maintained grounds just moments from Jupiter's world-famous beaches and waterfront lifestyle. Ideally located in the heart of Jupiter, you'll be minutes from pristine beaches, Harbourside Place, top-rated restaurants, golf clubs, the Jupiter Inlet, A-rated schools, and convenient access to US-1, I-95, and the Florida Turnpike. This exceptional residence is a rare find schedule your private showing today before this stunning Jupiter property is gone.

    Zillow last checked:

    Listing updated:

    Listed by:

    Holly Meyer Lucas 561-406-5228,

    Compass Florida, LLC (Jupiter),

    Caroline Harper 561-531-4117,

    Compass Florida, LLC (Jupiter)

    Bought with:

    Jennifer Lourie, 3491478

    Serhant

    Jennifer Lourie, 3491478

    Serhant

    Source: BeachesMLS,MLS#: R11142201MLS LogoOriginating MLS: BeachesMLS

    Facts & features

    Interior

    Bedrooms & bathrooms
    • Bedrooms: 4
    • Bathrooms: 4
    • Full bathrooms: 3
    • 1/2 bathrooms: 1
    • Main level bathrooms: 1
    • Main level bedrooms: 1
    Primary bedroom
    • Level: Upper
    • Area: 255
    • Dimensions: 15 X 17
    Kitchen
    • Level: Second
    • Area: 180
    • Dimensions: 18 X 10
    Living room
    • Level: Second
    • Area: 266
    • Dimensions: 14 X 19
    Heating
    • Central
    Cooling
    • Central Air
    Appliances
    • Included: Dryer, Dishwasher, Electric Range, Gas Range, Gas Water Heater, Microwave, Water Heater, Washer
    • Laundry: Inside, Laundry Closet
    Features
    • Built-in Features, Bathtub, Closet Cabinetry, Cathedral Ceiling(s), Dual Sinks, Entrance Foyer, Elevator, Sitting Area in Primary, Soaking Tub, Separate Shower, Upper Level Primary, Vaulted Ceiling(s), Bar, Walk-In Closet(s)
    • Flooring: Wood
    Interior area
    • Total structure area: 5,198
    • Total interior livable area: 3,908 sqft

    Property

    Parking
    • Total spaces: 2
    • Parking features: Attached, Garage
    • Attached garage spaces: 2
    Features
    • Levels: Multi/Split
    • Patio & porch: Covered, Patio, Balcony
    • Exterior features: Balcony, Outdoor Living Area
    • Pool features: Association
    • Has view: Yes
    • View description: Garden, Intercoastal, Preserve
    • Has water view: Yes
    • Water view: Intercoastal
    • Waterfront features: None
    Details
    • Parcel number: 30434108390011020
    • Zoning: US-1/I

    Construction

    Type & style
    • Home type: Condo
    • Architectural style: Mediterranean
    • Property subtype: Townhouse, Condominium
    Materials
    • Block, Concrete
    Condition
    • Resale
    • New construction: No
    • Year built: 2009

    Utilities & green energy

    • Electric: 3 Phase
    • Sewer: Public Sewer
    • Water: Public
    • Utilities for property: Cable Available, Natural Gas Available, Sewer Available, Water Available

    Community & neighborhood

    Security
    • Security features: Gated Community
    Community
    • Community features: Gated
    Location
    • Region: Jupiter
    • Subdivision: TIERRA DEL SOL

    HOA & financial

    HOA
    • Has HOA: Yes
    • HOA fee: $1,544 monthly
    • Amenities included: Pool, Trail(s)
    • Services included: Common Areas, Cable TV, Insurance, Maintenance Grounds, Sewer, Water
    • Association phone: 561-679-4800

    Other

    Other facts
    • Listing terms: Cash,Conventional

    Price history

    DateEventPrice
    3/20/2026Sold$1,600,000-8.5%$409/sqft
    Source: BeachesMLS #R11142201 Report a problem
    3/10/2026Pending sale$1,749,000$448/sqft
    Source: BeachesMLS #R11142201 Report a problem
    11/20/2025Listed for sale$1,749,000+177.6%$448/sqft
    Source: BeachesMLS #RX-11142201 Report a problem
    5/5/2011Sold$630,000$161/sqft
    Source: Public Record Report a problem

    Public tax history

    YearProperty taxesTax assessment
    2025$9,216 +3%$581,789 +2.9%
    2024$8,948 +0.3%$565,393 +3%
    2023$8,918 -0.1%$548,925 +3%
    2022$8,930 +0.6%$532,937 +3%
    2021$8,879 -0.1%$517,415 +1.4%
    2020$8,887 +1.1%$510,271 +2.3%
    2019$8,788 $498,799 +1.9%
    2018$8,788 +5.1%$489,499 +5%
    2017$8,362 +3.2%$466,130 +2.1%
    2016$8,106 -0.4%$456,543 +0.7%
    2015$8,135 -3.8%$453,369 +0.8%
    2014$8,461 +1.6%$449,771 +1.5%
    2013$8,324 +0.1%$443,124 +1.7%
    2012$8,313 -24.1%$435,717 -14.7%
    2011$10,958 -23.8%$511,000 -23%
    2010$14,388 $664,000

    Find assessor info on the county website

    Neighborhood: 33477

    Nearby schools

    GreatSchools rating
    Schools provided by the listing agent
    • Elementary: Beacon Cove Intermediate
    • Middle: Jupiter
    • High: Jupiter

    Source: BeachesMLS. This data may not be complete. We recommend contacting the local school district to confirm school assignments for this home.

    Get a cash offer in 3 minutes
    Find out how much your home could sell for in as little as 3 minutes with a no-obligation cash offer.
    Estimated market value
    $1,621,800
    Get a cash offer in 3 minutes
    Find out how much your home could sell for in as little as 3 minutes with a no-obligation cash offer.
    Estimated market value
    $1,621,800