Skip main navigation
Sold for $370,000
  • $370,000

    126 Tiffany Loop, Davenport, FL 33837

    3beds
    1,406sqft
    Single Family Residence
    Built in 1999
    6,003 Square Feet Lot
    $347,700 Zestimate®
    $263/sqft
    $2,097 Estimated rent

    Home value

    $347,700

    $330,000 - $365,000

    $2,097/mo

    Zestimate® history
    Loading
    Loading...

    Owner options

    List your home for rent

    $2,097/mo

    Rent Zestimate®

    Find your next renter with Zillow Rental Manager. Plus, with online applications, you can quickly screen prospective tenants – for free.

    Learn more

    $2,097/mo

    Rent Zestimate®

    Refinance and save

    $2,476/mo

    Est. payment

    Refinancing to a lower rate could help reduce your monthly payments and save thousands over the life of the loan.

    See today's rates

    $2,476/mo

    Est. payment

    Explore your selling options

    Work with a Zillow partner agent

    Leverage their expertise and Zillow's premium Showcase listings to get your home seen by more buyers.

    Get started

    List with your own agent

    Get your home in front of millions of buyers by listing it on Zillow.

    Learn how to do it

    Sell it yourself

    Take full control of how buyers see your home on Zillow by listing For Sale by Owner (FSBO).

    List your home

    What's special

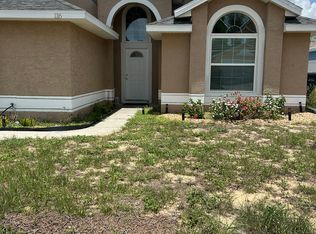
    Welcome to this beautiful 3-bedroom 2-bathroom move in ready pool home in a prime location of Davenport located in the sought community of Royal Palms with a low HOA. The home is in immaculate condition, clean and well maintained. It would make a perfect home for a new family or an excellent investment opportunity. This Homes Features a bright and vibrant curb appeal with the whole home exterior being recently painted and fresh landscaping. As you enter into the home you can appreciate the spacious open floor plan with a dining area outside the kitchen and a large living area for family gatherings. The kitchen features NEW Stainless-steel Appliances and Faucets, with architectural accents and a bar area. The Living room features porcelain tile and vaulted ceilings and sliding doors that lead out to the pool. The master also has sliding door access to the pool, porcelain tile and a walk-in closet all separate from the other two rooms for privacy. The Pool is heated and the entire back yard is full fenced in. Rest assured all major maintenance items have recently been taken care of NEW ROOF (2021), New AC (2019). This home is located Minutes from Posner Park shopping center, restaurants, I-4, hospitals and Disney. Call and schedule you private showing today! BE sure to check out the Virtual tour in the link below… <iframe width="560" height="315" src="https://www.youtube.com/embed/2qrATNb7ksc?si=zlBw0YCO3HS9TKza" title="YouTube video player" frameborder="0" allow="accelerometer; autoplay; clipboard-write; encrypted-media; gyroscope; picture-in-picture; web-share" allowfullscreen></iframe>

    Zillow last checked:

    Listing updated:

    Listing Provided by:

    Tyler Labod 407-490-5289,

    COLDWELL BANKER REALTY 407-352-1040,

    Andrea Labod 786-972-6866,

    COLDWELL BANKER REALTY

    Bought with:

    Debra Williams

    CENTURY 21 CARIOTI

    Source: Stellar MLS,MLS#: O6161011MLS LogoOriginating MLS: Orlando Regional

    Facts & features

    Interior

    Bedrooms & bathrooms
    • Bedrooms: 3
    • Bathrooms: 2
    • Full bathrooms: 2
    Primary bedroom
    • Features: Walk-In Closet(s)
    • Level: First
    • Dimensions: 12x15
    Bedroom 2
    • Features: Built-in Closet
    • Level: First
    • Dimensions: 10x11
    Bedroom 3
    • Features: Built-in Closet
    • Level: First
    • Dimensions: 10x11
    Dining room
    • Level: First
    • Dimensions: 13x14
    Kitchen
    • Level: First
    • Dimensions: 10x12
    Living room
    • Level: First
    • Dimensions: 16x16
    Heating
    • Electric
    Cooling
    • Central Air
    Appliances
    • Included: Dishwasher, Disposal, Dryer, Microwave, Range, Refrigerator, Washer
    Features
    • Ceiling Fan(s), Thermostat
    • Flooring: Carpet, Ceramic Tile, Laminate, Porcelain Tile
    • Doors: Sliding Doors
    • Has fireplace: No
    Interior area
    • Total structure area: 1,935
    • Total interior livable area: 1,406 sqft

    Property

    Parking
    • Total spaces: 2
    • Parking features: Garage - Attached
    • Attached garage spaces: 2
    • Details: Garage Dimensions: 20x20
    Features
    • Levels: One
    • Stories: 1
    • Exterior features: Irrigation System, Lighting, Private Mailbox
    • Has private pool: Yes
    • Pool features: Heated, In Ground, Lighting
    • Fencing: Vinyl
    Lot
    • Size: 6,003 sqft
    • Dimensions: 50 x 120
    Details
    • Parcel number: 272620706008000320
    • Special conditions: None

    Construction

    Type & style
    • Home type: SingleFamily
    • Property subtype: Single Family Residence
    Materials
    • Block
    • Foundation: Slab
    • Roof: Shingle
    Condition
    • New construction: No
    • Year built: 1999

    Utilities & green energy

    • Sewer: Public Sewer
    • Water: Public
    • Utilities for property: Cable Available, Electricity Connected, Sewer Connected, Water Connected

    Community & neighborhood

    Community
    • Community features: Deed Restrictions
    Location
    • Region: Davenport
    • Subdivision: ROYAL PALMS PH 01

    HOA & financial

    HOA
    • Has HOA: Yes
    • HOA fee: $19 monthly
    • Association name: Mellissa Synder
    • Association phone: 479-462-9301
    Other fees
    • Pet fee: $0 monthly
    Other financial information
    • Total actual rent: 0

    Other

    Other facts
    • Listing terms: Cash,Conventional,FHA,VA Loan
    • Ownership: Fee Simple
    • Road surface type: Asphalt

    Price history

    DateEventPrice
    12/15/2025Listing removed$395,000$281/sqft
    Source: Stellar MLS #O6349737 Report a problem
    10/6/2025Listed for sale$395,000+6.8%$281/sqft
    Source: Stellar MLS #O6349737 Report a problem
    1/9/2024Sold$370,000-1.3%$263/sqft
    Source: Stellar MLS #O6161011 Report a problem
    12/12/2023Pending sale$375,000$267/sqft
    Source: Stellar MLS #O6161011 Report a problem
    12/1/2023Listed for sale$375,000+65.2%$267/sqft
    Source: Stellar MLS #O6161011 Report a problem
    10/18/2021Sold$227,000+16.4%$161/sqft
    Source: Public Record Report a problem
    12/9/2004Sold$195,000+49.9%$139/sqft
    Source: Public Record Report a problem
    10/15/2004Sold$130,100-20.7%$93/sqft
    Source: Public Record Report a problem
    1/19/2000Sold$164,100$117/sqft
    Source: Public Record Report a problem

    Public tax history

    YearProperty taxesTax assessment
    2025$3,589 +6.5%$277,614 +6.7%
    2024$3,369 +4.4%$260,287 +9.7%
    2023$3,228 +12.7%$237,217 +10%
    2022$2,865 +18.3%$215,652 +30.4%
    2021$2,422 +6.5%$165,332 +10%
    2020$2,275 +7.2%$150,302 +10%
    2019$2,123 -17.1%$136,638 -11.1%
    2018$2,560 +5.8%$153,709 +36.1%
    2017$2,419 +47.3%$112,924 +10%
    2016$1,643 +4%$102,658 +10%
    2015$1,580 -8%$93,325 +10%
    2014$1,717 +43.2%$84,841 +10%
    2013$1,199 +11.2%$77,128 +10%
    2012$1,079 -2.4%$70,116 -1.2%
    2011$1,105 -6.2%$71,002 -4.4%
    2010$1,177 -32.8%$74,240 -28.5%
    2009$1,752 -34.5%$103,835 -39%
    2008$2,674 $170,263
    2007-- --
    2006$3,104 --
    2005-- --
    2004$1,706 -7.4%--
    2003$1,842 -19.8%$110,530 -17.8%
    2002$2,296 +7.5%$134,530 +7.5%
    2001$2,136 $125,180

    Find assessor info on the county website

    Neighborhood: 33837

    Nearby schools

    GreatSchools rating
    Schools provided by the listing agent
    • Elementary: Loughman Oaks Elem
    • Middle: Citrus Ridge
    • High: Ridge Community Senior High

    Source: Stellar MLS. This data may not be complete. We recommend contacting the local school district to confirm school assignments for this home.

    Get a cash offer in 3 minutes
    Find out how much your home could sell for in as little as 3 minutes with a no-obligation cash offer.
    Estimated market value
    $347,700
    Get a cash offer in 3 minutes
    Find out how much your home could sell for in as little as 3 minutes with a no-obligation cash offer.
    Estimated market value
    $347,700