Looking for a home in a LOW HOA neighborhood, on a large lot with a water view & NO REAR NEIGHBORS? Then welcome to 126 Titan Drive in the ever popular community of Sunridge Woods. The natural light coming into this home is beyond belief. Walk through the front door to see the outstanding view from the large windows (with upgraded motorized blinds) overlooking the pool and pond. The living room, kitchen and dining room all boast neutral tile floors & are designed to achieve a flexible modern living space. The kitchen offers granite counters and stainless-steel appliances and there is the convenience of a separate laundry room. The Primary bedroom has a Jack and Jill bathroom to the 2nd bedroom, creating a wonderful opportunity for a private home office, work out room or even nursery. The Primary bathroom has updated sinks & faucets. The Primary Suite also has sliding doors to the pool area and covered lanai with TV, half bath and other amenities. There are 2 further bedrooms and a family bathroom located on the opposite side of the home to the Primary Suite, providing privacy and a sense of space. Bedrooms 3 & 4 are a great size and benefit from tiled floors. Just some of the updates for this property include new pool enclosure in 2012, pool resurfaced in 2012, new drain field in 2016. There is a 2021 A.O. Smith Signature hybrid hot water heater. It is energy star certified to reduce water heating costs up to 73%, with the added benefit of helping to reduce garage temperature. A York high efficiency 16.75 SEER AC was added in 2017. There is a water treatment system for the house for added convenience. The current owners have re-piped the home to remove Poly piping and popcorn ceilings have been removed in the main living areas to provide a clean contemporary appearance. The home has a FULLY FENCED YARD WITH NO REAR NEIGHBORS and there is an irrigation system for worry free lawn maintenance. You cannot miss the awesome views of the pool and pond beyond with this home. Imagine evenings out on the lanai entertaining guests or relaxing with a cocktail while enjoying your very own water view in the heart of Davenport. The pool is heated for extra comfort and the lanai area has a separate half bath for those all important pool parties! Sunridge woods is a LOW HOA Community of only $195 per year and is zoned for SHORT TERM RENTAL. Located a short drive from ChampionsGate and the attractions, this is the perfect home for those who work or play at Disney! Just over an hour to the nearest beach and a short drive to the airport this is the perfect location. For golfing enthusiasts, the home is close to the championship courses at Reunion and Providence. Shopping and dining at ChampionsGate and Posner Park is also close by. Make your appointment today to see this stunning home and you will want to stay! <iframe width="560" height="315" src="https://www.youtube.com/embed/HTbjSxq0k_0?si=DYtyVV4YvttiHBDr" title="YouTube video player" frameborder="0" allow="accelerometer; autoplay; clipboard-write; encrypted-media; gyroscope; picture-in-picture; web-share" referrerpolicy="strict-origin-when-cross-origin" allowfullscreen></iframe>
Sold for $415,000
$415,000
126 TITAN DR, DAVENPORT, FL 33837
4beds
1,706sqft
Single Family Residence
Built in 1992
9,588 Square Feet Lot
$391,700 Zestimate®
$243/sqft
$2,384 Estimated rent
Home value
$391,700
$372,000 - $411,000
$2,384/mo
Zestimate® history
Owner options
List your home for rent
$2,384/mo
Rent Zestimate®
Find your next renter with Zillow Rental Manager. Plus, with online applications, you can quickly screen prospective tenants – for free.
$2,384/mo
Rent Zestimate®
Refinance and save
$2,792/mo
Est. payment
Refinancing to a lower rate could help reduce your monthly payments and save thousands over the life of the loan.
$2,792/mo
Est. payment
Explore your selling options
Work with a Zillow partner agent
Leverage their expertise and Zillow's premium Showcase listings to get your home seen by more buyers.
Get startedList with your own agent
Get your home in front of millions of buyers by listing it on Zillow.
Learn how to do itSell it yourself
Take full control of how buyers see your home on Zillow by listing For Sale by Owner (FSBO).
List your homeWhat's special
Water viewAwesome viewsSeparate half bathGranite countersUpdated sinksHalf bathSeparate laundry room
Zillow last checked:
Listing updated:
Listed by:
Nikki Ansons 321-522-9063,
COLDWELL BANKER RESIDENTIAL RE 407-647-1211
Bought with:
Ge DeSouza DeSouza, 3503846
ALLISON JAMES ESTATES & HOMES
Source: Stellar MLS,MLS#: S5103957 Originating MLS: Orlando Regional
Originating MLS: Orlando Regional
Facts & features
Interior
Bedrooms & bathrooms
- Bedrooms: 4
- Bathrooms: 3
- Full bathrooms: 2
- 1/2 bathrooms: 1
Primary bedroom
- Description: Room4
- Features: Ceiling Fan(s), Walk-In Closet(s)
- Level: First
- Dimensions: 11x15
Bedroom 2
- Description: Room6
- Features: Ceiling Fan(s), Built-in Closet
- Level: First
- Dimensions: 11x13
Bedroom 3
- Description: Room7
- Features: Ceiling Fan(s), Built-in Closet
- Level: First
- Dimensions: 10x11
Bedroom 4
- Description: Room8
- Features: Ceiling Fan(s), Walk-In Closet(s)
- Level: First
- Dimensions: 10x10
Primary bathroom
- Description: Room5
- Features: Shower No Tub
- Level: First
- Dimensions: 11.1x5
Dining room
- Description: Room3
- Level: First
- Dimensions: 13x16
Kitchen
- Description: Room2
- Features: Breakfast Bar, Pantry
- Level: First
- Dimensions: 10x12
Living room
- Description: Room1
- Features: Ceiling Fan(s)
- Level: First
- Dimensions: 21x24
Heating
- Central, Electric
Cooling
- Central Air
Appliances
- Included: Dishwasher, Disposal, Electric Water Heater, Microwave, Range, Refrigerator
- Laundry: Inside, Laundry Room
Features
- Ceiling Fan(s), Eating Space In Kitchen, Kitchen/Family Room Combo, Open Floorplan, Split Bedroom, Stone Counters, Thermostat
- Flooring: Ceramic Tile
- Doors: Sliding Doors
- Windows: Blinds
- Has fireplace: No
Interior area
- Total structure area: 1,706
- Total interior livable area: 1,706 sqft
Property
Parking
- Total spaces: 2
- Parking features: Driveway, Garage Door Opener
- Attached garage spaces: 2
- Has uncovered spaces: Yes
Features
- Levels: One
- Stories: 1
- Patio & porch: Covered, Patio, Rear Porch, Screened
- Exterior features: Irrigation System, Lighting
- Has private pool: Yes
- Pool features: Gunite, Heated, In Ground, Outside Bath Access, Screen Enclosure
- Fencing: Fenced,Vinyl
- Has view: Yes
- View description: Garden, Trees/Woods, Water, Pond
- Has water view: Yes
- Water view: Water,Pond
Lot
- Size: 9,588 Square Feet
- Dimensions: 81 x 126
- Features: In County
- Residential vegetation: Mature Landscaping
Details
- Parcel number: 272603701051000070
- Zoning: RES
- Special conditions: None
Construction
Type & style
- Home type: SingleFamily
- Architectural style: Contemporary
- Property subtype: Single Family Residence
Materials
- Block, Stucco
- Foundation: Slab
- Roof: Shingle
Condition
- Completed
- New construction: No
- Year built: 1992
Utilities & green energy
- Sewer: Septic Tank
- Water: Public
- Utilities for property: BB/HS Internet Available, Cable Connected, Electricity Connected, Phone Available, Public, Water Connected
Community & HOA
Community
- Features: Deed Restrictions, None
- Pet fee: $0 monthly
- Subdivision: SUNRIDGE WOODS PH 01
HOA
- Has HOA: Yes
- HOA fee: $16 monthly
- HOA name: VALERIE PARKIN
Location
- Region: Davenport
Financial & listing details
- Price per square foot: $243/sqft
- Tax assessed value: $316,227
- Annual tax amount: $4,730
- Date on market: 4/29/2024
- Cumulative days on market: 5 days
- Listing terms: Cash,Conventional,FHA,VA Loan
- Ownership: Fee Simple
- Total actual rent: 0
- Electric utility on property: Yes
- Road surface type: Asphalt
Price history
| Date | Event | Price |
|---|---|---|
| 6/14/2024 | Sold | $415,000+1.2%$243/sqft |
Source:  Stellar MLS #S5103957 Report a problem Stellar MLS #S5103957 Report a problem | ||
| 5/5/2024 | Pending sale | $410,000$240/sqft |
Source: Stellar MLS #S5103957 Report a problem | ||
| 4/29/2024 | Listed for sale | $410,000+3.7%$240/sqft |
Source: Stellar MLS #S5103957 Report a problem | ||
| 4/21/2023 | Sold | $395,500+0.1%$232/sqft |
Source: Public Record Report a problem | ||
| 3/8/2023 | Pending sale | $395,000$232/sqft |
Source: Stellar MLS #S5081391 Report a problem | ||
| 3/1/2023 | Listed for sale | $395,000-1.3%$232/sqft |
Source: Stellar MLS #S5081391 Report a problem | ||
| 9/26/2022 | Sold | $400,000-4.7%$234/sqft |
Source: Public Record Report a problem | ||
| 8/28/2022 | Pending sale | $419,900$246/sqft |
Source: Stellar MLS #P4922075 Report a problem | ||
| 8/11/2022 | Price change | $419,9000%$246/sqft |
Source: Stellar MLS #P4922075 Report a problem | ||
| 7/27/2022 | Listed for sale | $420,000+113.2%$246/sqft |
Source: Stellar MLS #P4922075 Report a problem | ||
| 7/29/2016 | Sold | $197,000-12.4%$115/sqft |
Source: Stellar MLS #S4831032 Report a problem | ||
| 7/25/2016 | Listed for sale | $225,000$132/sqft |
Source: RE/MAX MARKETPLACE #S4831032 Report a problem | ||
| 7/19/2016 | Pending sale | $225,000$132/sqft |
Source: RE/MAX MARKETPLACE #S4831032 Report a problem | ||
| 5/19/2016 | Listed for sale | $225,000+50%$132/sqft |
Source: RE/MAX MARKETPLACE #S4831032 Report a problem | ||
| 1/7/2012 | Listing removed | $150,000+24.5%$88/sqft |
Source: Frontline Florida Realty, Inc #S4685100 Report a problem | ||
| 7/28/2011 | Sold | $120,500-19.7%$71/sqft |
Source: Stellar MLS #S4685100 Report a problem | ||
| 5/19/2011 | Listed for sale | $150,000$88/sqft |
Source: Frontline Florida Realty #S4685100 Report a problem | ||
Public tax history
| Year | Property taxes | Tax assessment |
|---|---|---|
| 2025 | $3,569 -2.7% | $316,227 -2.1% |
| 2024 | $3,667 -12.3% | $323,096 +1.4% |
| 2023 | $4,182 | $318,791 +77.9% |
| 2022 | -- | $179,242 +3% |
| 2021 | -- | $174,021 +1.4% |
| 2020 | -- | $171,618 +2.3% |
| 2019 | -- | $167,760 +1.9% |
| 2018 | $445 +4% | $164,632 +2.1% |
| 2017 | $428 -51.2% | $161,246 +64.8% |
| 2016 | $877 -1.8% | $97,824 +0.7% |
| 2015 | $893 -25.4% | $97,144 +0.8% |
| 2014 | $1,198 +35.1% | $96,373 +1.5% |
| 2013 | $887 +3.8% | $94,949 +1.7% |
| 2012 | $854 -44.9% | $93,362 -6.4% |
| 2011 | $1,552 -15.7% | $99,709 -14.1% |
| 2010 | $1,842 -29.5% | $116,122 -25% |
| 2009 | $2,611 -10% | $154,759 -16.2% |
| 2008 | $2,900 | $184,672 |
| 2007 | -- | -- |
| 2006 | $3,621 | -- |
| 2005 | -- | -- |
| 2004 | $2,009 +3.1% | -- |
| 2003 | $1,948 -2.5% | $116,940 -0.1% |
| 2002 | $1,997 +8.7% | $117,040 +8.7% |
| 2001 | $1,837 | $107,630 |
Find assessor info on the county website
Neighborhood: 33837
Nearby homes
- $404,5003 bd2 ba1.9k sqft134 Titan Dr, Davenport, FL 33837Off Market

- $337,4003 bd2 ba1.4k sqft118 Titan Dr, Davenport, FL 33837Off Market

- $335,8003 bd2 ba1.6k sqft142 Titan Dr, Davenport, FL 33837Off Market
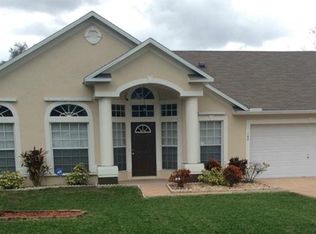
- $282,9002 bd2 ba1.2k sqft110 Titan Dr, Davenport, FL 33837Off Market
- $220,9002 bd2 ba1.2k sqft110 Titan Dr #CORPORATE-, Davenport, FL 33837Off Market
- $302,0003 bd2 ba1.3k sqft119 Titan Dr, Davenport, FL 33837Off Market
- $1,8503 bd2 ba1.2k sqft127 Titan Dr, Davenport, FL 33837For Rent
- $283,5003 bd2 ba1.3k sqft111 Titan Dr, Davenport, FL 33837Off Market
Nearby schools
GreatSchools rating
- 2/10Loughman Oaks Elementary SchoolGrades: PK-5Distance: 2.7 mi
- 3/10Shelley S. Boone Middle SchoolGrades: 6-8Distance: 9.9 mi
- 3/10Davenport High SchoolGrades: 9-12Distance: 1.4 mi
Schools provided by the listing agent
- Elementary: Loughman Oaks Elem
- Middle: Boone Middle
- High: Ridge Community Senior High
Source: Stellar MLS. This data may not be complete. We recommend contacting the local school district to confirm school assignments for this home.
Get a cash offer in 3 minutes
Find out how much your home could sell for in as little as 3 minutes with a no-obligation cash offer.
Estimated market value
$391,700
Get a cash offer in 3 minutes
Find out how much your home could sell for in as little as 3 minutes with a no-obligation cash offer.
Estimated market value
$391,700
- Florida
- Polk County
- Davenport
- 33837
- 126 TITAN DR
Nearby cities
Nearby neighborhoods
Nearby zip codes
Other Davenport Topics
