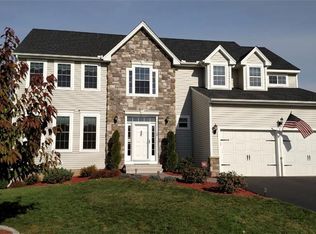
Construction is underway by an award-winning builder on this 4 bedroom home that features a 3 car garage. The kitchen has a walk-in pantry plus an 8 foot long island with stone top that allows seating for 4 people. The formal dining room has 3 large windows. The kitchen is open to the fireplaced family room with sliding glass doors that lead to the back yard. The first floor also includes a mudroom off the garage, a powder room, a laundry area and a private office. A covered porch leads to the entry foyer which is highlighted by an oak staircase with spindled rails on two sides. There are walk-in closets in 3 of the upstairs bedrooms. The master suite has a tray ceiling and a luxurious private bath with 2 vanities, a garden tub and a 5 foot wide shower with 2 seats. The lot is located at the end of a cul-de-sac and has great views across the valley to the hills in the west. There is still time to select your flooring, cabinetry and other finishes. The builder also has available another cul-de-sac lot with a choice of home designs.
Sold for $531,430
$531,430
126 Tognalli Drive #12, Torrington, CT 06790
4beds
2,483sqft
Single Family Residence
Built in 2023
0.4 Acres Lot
$565,200 Zestimate®
$214/sqft
$3,703 Estimated rent
Home value
$565,200
$537,000 - $593,000
$3,703/mo
Zestimate® history
Owner options
List your home for rent
$3,703/mo
Rent Zestimate®
Find your next renter with Zillow Rental Manager. Plus, with online applications, you can quickly screen prospective tenants – for free.
$3,703/mo
Rent Zestimate®
Refinance and save
$3,696/mo
Est. payment
Refinancing to a lower rate could help reduce your monthly payments and save thousands over the life of the loan.
$3,696/mo
Est. payment
Explore your selling options
Work with a Zillow partner agent
Leverage their expertise and Zillow's premium Showcase listings to get your home seen by more buyers.
Get startedList with your own agent
Get your home in front of millions of buyers by listing it on Zillow.
Learn how to do itSell it yourself
Take full control of how buyers see your home on Zillow by listing For Sale by Owner (FSBO).
List your homeWhat's special
Fireplaced family roomStone topWalk-in closetsMaster suiteGarden tubCul-de-sac lotCovered porch
Zillow last checked:
Listing updated:
Listed by:
Joseph Duva 860-883-3479,
T & M Real Estate of CT Inc 860-489-9229
Bought with:
Christy Chan, RES.0827604
eXp Realty
Source: Smart MLS,MLS#: 170571467
Facts & features
Interior
Bedrooms & bathrooms
- Bedrooms: 4
- Bathrooms: 3
- Full bathrooms: 2
- 1/2 bathrooms: 1
Rooms
- Room types: Laundry
Primary bedroom
- Features: Vaulted Ceiling(s), Walk-In Closet(s), Wall/Wall Carpet
- Level: Upper
- Area: 252 Square Feet
- Dimensions: 18 x 14
Bedroom
- Features: Walk-In Closet(s), Wall/Wall Carpet
- Level: Upper
- Area: 182 Square Feet
- Dimensions: 14 x 13
Bedroom
- Features: Walk-In Closet(s), Wall/Wall Carpet
- Level: Upper
- Area: 168 Square Feet
- Dimensions: 14 x 12
Bedroom
- Features: Wall/Wall Carpet
- Level: Upper
- Area: 192 Square Feet
- Dimensions: 16 x 12
Primary bathroom
- Features: Granite Counters, Stall Shower, Tile Floor
- Level: Upper
- Area: 117 Square Feet
- Dimensions: 13 x 9
Bathroom
- Features: Granite Counters, Tile Floor
- Level: Upper
- Area: 72 Square Feet
- Dimensions: 12 x 6
Dining room
- Features: High Ceilings, Hardwood Floor
- Level: Main
- Area: 196 Square Feet
- Dimensions: 14 x 14
Family room
- Features: Gas Log Fireplace, Wall/Wall Carpet
- Level: Main
- Area: 256 Square Feet
- Dimensions: 16 x 16
Kitchen
- Features: High Ceilings, Granite Counters, Hardwood Floor, Kitchen Island, Pantry
- Level: Main
- Area: 224 Square Feet
- Dimensions: 16 x 14
Office
- Features: High Ceilings, Wall/Wall Carpet
- Level: Main
- Area: 70 Square Feet
- Dimensions: 10 x 7
Heating
- Forced Air, Natural Gas
Cooling
- Central Air
Appliances
- Included: Allowance, Water Heater
- Laundry: Main Level, Mud Room
Features
- Entrance Foyer
- Windows: Thermopane Windows
- Basement: Full
- Attic: Access Via Hatch
- Number of fireplaces: 1
- Fireplace features: Insert
Interior area
- Total structure area: 2,483
- Total interior livable area: 2,483 sqft
- Finished area above ground: 2,483
Property
Parking
- Total spaces: 6
- Parking features: Attached, Paved
- Attached garage spaces: 3
Features
- Patio & porch: Porch
Lot
- Size: 0.4 Acres
- Features: Subdivided, Sloped, Cul-De-Sac, Open Lot
Details
- Parcel number: 2511335
- Zoning: R-10s
Construction
Type & style
- Home type: SingleFamily
- Architectural style: Colonial
- Property subtype: Single Family Residence
Materials
- Clapboard, Vinyl Siding, Vertical Siding
- Foundation: Concrete Perimeter
- Roof: Asphalt
Condition
- To Be Built
- New construction: Yes
- Year built: 2023
Details
- Warranty included: Yes
Utilities & green energy
- Sewer: Public Sewer
- Water: Public
- Utilities for property: Underground Utilities, Cable Available
Green energy
- Energy efficient items: Thermostat, Windows
Community & HOA
Community
- Subdivision: Torrington Chase
HOA
- Has HOA: No
Location
- Region: Torrington
Financial & listing details
- Price per square foot: $214/sqft
- Date on market: 5/22/2023
Price history
| Date | Event | Price |
|---|---|---|
| 8/9/2024 | Sold | $531,430+2.2%$214/sqft |
Source:  Smart MLS #170571467 Report a problem Smart MLS #170571467 Report a problem | ||
| 10/22/2023 | Pending sale | $519,900$209/sqft |
Source: Smart MLS #170571467 Report a problem | ||
| 5/22/2023 | Listed for sale | $519,900$209/sqft |
Source: Smart MLS #170571467 Report a problem | ||
Public tax history
Tax history is unavailable.
Neighborhood: 06790
Nearby homes
- $531,4304 bd2 ba2.4k sqft126 Tognalli Dr, Torrington, CT 06790Sold
- $23,450-- bd-- ba-- sqftTognalli Dr, Torrington, CT 06790Off Market
- $483,5004 bd3 ba2.4k sqft127 Tognalli Dr, Torrington, CT 06790Sold
- $950-- bd-- ba-- sqftLake Shore Dr, Harwinton, CT 06791Off Market
- $310,8003 bd2 ba1.6k sqft374 Torcon Dr, Harwinton, CT 06790Off Market
- $366,4003 bd1 ba1.4k sqft354 Torcon Dr, Torrington, CT 06790Off Market
- $512,7004 bd2 ba2.7k sqft108 Tognalli Dr, Torrington, CT 06790Off Market
- $245,9003 bd2 ba1.6k sqft374R Torcon Dr, Torrington, CT 06790Off Market
Nearby schools
GreatSchools rating
- 4/10Vogel-Wetmore SchoolGrades: PK-3Distance: 1.2 mi
- 4/10Torrington Middle SchoolGrades: 6-8Distance: 2.8 mi
- 2/10Torrington High SchoolGrades: 9-12Distance: 1.3 mi
Schools provided by the listing agent
- High: Torrington
Source: Smart MLS. This data may not be complete. We recommend contacting the local school district to confirm school assignments for this home.


Get pre-qualified for a loan
At Zillow Home Loans, we can pre-qualify you in as little as 5 minutes with no impact to your credit score.An equal housing lender. NMLS #10287.
Sell for more on Zillow
Get a Zillow Showcase℠ listing at no additional cost and you could sell for .
$565,200
2% more
+$11,304
With Zillow Showcase(estimated)
$576,504
- Connecticut
- Litchfield County
- Torrington
- 06790
- 126 Tognalli Drive Unit 12
Nearby cities
Nearby neighborhoods
Nearby zip codes
Other Torrington Topics
