This spacious 4 bedroom, 1 1/2 bath colonial welcomes you to the Orchard Park Neighborhood. You're going to love the open floor plan that will be the center of day to day living and makes entertaining a breeze! The updated kitchen with quartz countertop, island & breakfast bar, dining area and formal dining room accommodates every occasion. Formal living room with woodburning fireplace and built-in cabinets & shelving make for a great retreat. Or enjoy some time on your deck just steps away. Convenient 1st floor powder room. Attached garage & breezeway to set your groceries down & take off your boots. Who can't use a 4th bedroom or an office/exercise/playroom? Low maintenance, vinyl sided exterior. Big ticket items are done for a while with 8 year old roof & 3 year old furnace. Can't beat the location! Quiet neighborhood with easy on/off access to the expressway, minutes to Downtown Rochester, Irondequoit Bay and all kinds of shopping & services. North Winton Village just down the road! Owner of 46 years is sorry to say goodbye but happy for you to make your own memories!
*** No showings before 11:00 AM *** Delayed showings start Friday, 8-21-26 at 11:00 AM. Delayed negotiations with offers presented Tuesday, 8-25-26 at 1:00 PM.
Closed
$290,000
126 Tottenham Rd, Rochester, NY 14609
4beds
2,028sqft
Single Family Residence
Built in 1948
9,583 Square Feet Lot
$-- Zestimate®
$143/sqft
$2,643 Estimated rent
Home value
Not available
Estimated sales range
Not available
$2,643/mo
Zestimate® history
Owner options
List your home for rent
$2,643/mo
Rent Zestimate®
Find your next renter with Zillow Rental Manager. Plus, with online applications, you can quickly screen prospective tenants – for free.
$2,643/mo
Rent Zestimate®
Refinance and save
$2,262/mo
Est. payment
Refinancing to a lower rate could help reduce your monthly payments and save thousands over the life of the loan.
$2,262/mo
Est. payment
Explore your selling options
Work with a Zillow partner agent
Leverage their expertise and Zillow's premium Showcase listings to get your home seen by more buyers.
Get startedList with your own agent
Get your home in front of millions of buyers by listing it on Zillow.
Learn how to do itSell it yourself
Take full control of how buyers see your home on Zillow by listing For Sale by Owner (FSBO).
List your homeWhat's special
Attached garage and breezewayOpen floor planDeck just steps awayBuilt-in cabinets and shelving
Zillow last checked:
Listing updated:
Listed by:
Daniel W. Mancini 585-756-7476,
RE/MAX Realty Group
Bought with:
John Bruno, 10401329620
Tru Agent Real Estate
Source: NYSAMLSs,MLS#: R1708137 Originating MLS: Rochester
Originating MLS: RochesterFacts & features
Interior
Bedrooms & bathrooms
- Bedrooms: 4
- Bathrooms: 2
- Full bathrooms: 1
- 1/2 bathrooms: 1
- Main level bathrooms: 1
Heating
- Gas, Forced Air
Appliances
- Included: Dishwasher, Gas Oven, Gas Range, Gas Water Heater, Microwave, Refrigerator
Features
- Breakfast Bar, Ceiling Fan(s), Separate/Formal Dining Room, Entrance Foyer, Eat-in Kitchen, Separate/Formal Living Room, Kitchen Island, Kitchen/Family Room Combo, Quartz Counters
- Flooring: Carpet, Hardwood, Laminate, Varies
- Basement: Full
- Number of fireplaces: 1
Interior area
- Total structure area: 2,028
- Total interior livable area: 2,028 sqft
Property
Parking
- Total spaces: 1
- Parking features: Attached, Garage
- Attached garage spaces: 1
Features
- Levels: Two
- Stories: 2
- Patio & porch: Deck
- Exterior features: Blacktop Driveway, Deck
Lot
- Size: 9,583 Square Feet
- Dimensions: 70 x 140
- Features: Near Public Transit, Rectangular, Rectangular Lot, Residential Lot
Details
- Parcel number: 2634000922000004058000
- Special conditions: Standard
Construction
Type & style
- Home type: SingleFamily
- Architectural style: Colonial
- Property subtype: Single Family Residence
Materials
- Attic/Crawl Hatchway(s) Insulated, Vinyl Siding, Copper Plumbing
- Foundation: Block
- Roof: Asphalt
Condition
- Resale
- Year built: 1948
Utilities & green energy
- Electric: Circuit Breakers
- Sewer: Connected
- Water: Connected, Public
- Utilities for property: Cable Available, Electricity Connected, Sewer Connected, Water Connected
Community & HOA
Community
- Subdivision: Orchard Park
Location
- Region: Rochester
Financial & listing details
- Price per square foot: $143/sqft
- Tax assessed value: $187,000
- Annual tax amount: $7,908
- Date on market: 8/19/2026
- Cumulative days on market: 7 days
- Listing terms: Conventional,FHA,VA Loan
Price history
| Date | Event | Price |
|---|---|---|
| 9/28/2026 | Sold | $290,000+3.6%$143/sqft |
Source:  NYSAMLSs #R1708137 Report a problem NYSAMLSs #R1708137 Report a problem | ||
| 8/27/2026 | Pending sale | $279,900$138/sqft |
Source: NYSAMLSs #R1708137 Report a problem | ||
| 8/20/2026 | Listed for sale | $279,900$138/sqft |
Source: NYSAMLSs #R1708137 Report a problem | ||
Public tax history
| Year | Property taxes | Tax assessment |
|---|---|---|
| 2025 | -- | $187,000 |
| 2024 | -- | $187,000 |
| 2023 | -- | $187,000 +21% |
| 2022 | -- | $154,500 |
| 2021 | -- | $154,500 |
| 2020 | -- | $154,500 |
| 2018 | -- | $154,500 +4% |
| 2017 | $3,555 | $148,500 |
| 2016 | -- | $148,500 |
| 2015 | -- | $148,500 |
| 2014 | -- | $148,500 |
| 2013 | -- | $148,500 |
| 2012 | -- | $148,500 |
| 2011 | -- | $148,500 |
| 2010 | -- | $148,500 |
| 2009 | -- | $148,500 +12.2% |
| 2007 | -- | $132,300 |
| 2006 | -- | $132,300 |
| 2005 | -- | $132,300 |
| 2004 | -- | $132,300 +26.2% |
| 2003 | -- | $104,800 |
| 2002 | -- | $104,800 |
| 2001 | -- | $104,800 |
| 2000 | -- | $104,800 |
Find assessor info on the county website
Neighborhood: 14609
Nearby homes
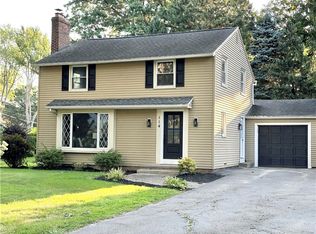
- $335,0003 bd3 ba1.7k sqft114 Tottenham Rd, Rochester, NY 14609Sold
- $262,1003 bd1 ba1.5k sqft199 Wyndham Rd, Irondequoit, NY 14609Off Market
- $285,8003 bd2 ba1.4k sqft105 Keswick Rd, Rochester, NY 14609Off Market
- $350,0003 bd2 ba1.4k sqft104 Tottenham Rd, Rochester, NY 14609Sold
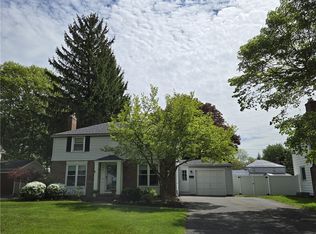
- $233,0003 bd2 ba1.4k sqft104 Tottenham Rd, Irondequoit, NY 14609Off Market
- $310,6003 bd1 ba1.8k sqft191 Wyndham Rd, Irondequoit, NY 14609Off Market
- $262,5003 bd2 ba1.6k sqft93 Keswick Rd, Rochester, NY 14609Off Market
- $316,6003 bd2 ba1.7k sqft207 Wyndham Rd, Irondequoit, NY 14609Off Market
Nearby schools
GreatSchools rating
- NAHelendale Road Primary SchoolGrades: PK-2Distance: 0.6 mi
- 6/10East Irondequoit Middle SchoolGrades: 6-8Distance: 1.1 mi
- 5/10Eastridge Senior High SchoolGrades: 9-12Distance: 2.1 mi
Schools provided by the listing agent
- Elementary: Laurelton-Pardee Intermediate
- Middle: East Irondequoit Middle
- High: Eastridge Senior High
- District: East Irondequoit
Source: NYSAMLSs. This data may not be complete. We recommend contacting the local school district to confirm school assignments for this home.
- New York
- Monroe County
- Rochester
- 14609
- 126 Tottenham Rd
