Skip main navigation
Off market
  • $314,800

    126 Trailbridge Xing, Canton, MS 39046

    3beds
    2,055sqft
    SingleFamily
    Built in 2014
    -- sqft lot
    $314,800 Zestimate®
    $153/sqft
    $2,728 Estimated rent

    Home value

    $314,800

    $299,000 - $331,000

    $2,728/mo

    Zestimate® history
    Loading
    Loading...

    Owner options

    List your home for rent

    $2,728/mo

    Rent Zestimate®

    Find your next renter with Zillow Rental Manager. Plus, with online applications, you can quickly screen prospective tenants – for free.

    Learn more

    $2,728/mo

    Rent Zestimate®

    Refinance and save

    $1,562/mo

    Est. payment

    Refinancing to a lower rate could help reduce your monthly payments and save thousands over the life of the loan.

    See today's rates

    $1,562/mo

    Est. payment

    Explore your selling options

    Work with a Zillow partner agent

    Leverage their expertise and Zillow's premium Showcase listings to get your home seen by more buyers.

    Get started

    List with your own agent

    Get your home in front of millions of buyers by listing it on Zillow.

    Learn how to do it

    Sell it yourself

    Take full control of how buyers see your home on Zillow by listing For Sale by Owner (FSBO).

    List your home

    What's special

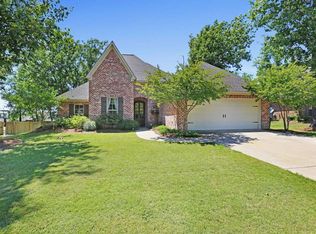
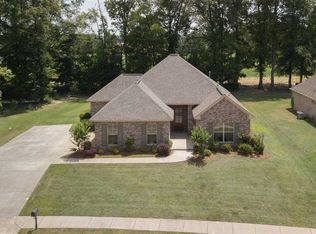

    Nestled in the back of Bainbridge subdivision sits this house on a dead end street with no through traffic, except for the neighbors, and the backyard backs up to over 400 acres of farmland. No fence is there to block the pretty country views giving you great sights to see the big opens skies for those beautiful sunsets, even has an extended patio and a partially covered back porch. Inside you'll marvel at all the custom designs. This house feels like new, built in 2014 and has a new roof and new gutters, installed in March 2020. Each bedroom has its own full bathroom for a total of 3 bedrooms and 3 bathrooms in the house. Exposed beams and brick give it lots of eye appeal and divides the kitchen and family living room yet gives it that open feeling. The cook in your family will love the chefs kitchen with its double ovens, gas cook top with a pot filler. Granite counter-tops and stainless steel appliances. Large walk-in pantry, and more than adequate counter space. There is a room for an office and the laundry room has an abundance of cabinets and a deep laundry room sink. Keeping room off of kitchen with a fireplace for extra seating and room or could use this space for a dining room instead. Large master bath with double vanity, jetted tub and separate tiled shower. Huge walk in closet. Split floor plan and lots to love. To schedule an appointment to see this house in person, you may contact any licensed MS Realtor to show it to you. To preview online, click on the photos for your virtual tour. Don't let it slip away, call your agent today! USDA 100 percent financing available to qualified buyers.

    This property is not currently displayed as for sale or rent on Zillow. This may be different from what's on other websites or public sources.
    Facts & features

    Interior

    Bedrooms & bathrooms
    • Bedrooms: 3
    • Bathrooms: 3
    • Full bathrooms: 3
    Heating
    • Forced air, Gas
    Cooling
    • Central
    Features
    • Flooring: Tile, Carpet, Hardwood
    • Has fireplace: Yes
    Interior area
    • Total interior livable area: 2,055 sqft

    Property

    Parking
    • Total spaces: 2
    • Parking features: Garage - Attached
    Features
    • Exterior features: Brick
    Details
    • Parcel number: 083D20218

    Construction

    Type & style
    • Home type: SingleFamily
    • Architectural style: French Acadian
    Materials
    • Roof: Asphalt
    Condition
    • Year built: 2014

    Utilities & green energy

    • Sewer: Public Sewer

    Community & HOA

    HOA
    • Has HOA: Yes
    • HOA fee: $50 monthly
    Location
    • Region: Canton

    Financial & listing details

    • Price per square foot: $153/sqft
    • Tax assessed value: $204,660
    • Annual tax amount: $1,801

    Price history

    DateEventPrice
    7/17/2020Sold--
    Source: MLS United #1330323 Report a problem
    6/12/2020Pending sale$263,000$128/sqft
    Source: RE/MAX Alliance #330323 Report a problem
    5/6/2020Listed for sale$263,000+2.8%$128/sqft
    Source: RE/MAX Alliance #330323 Report a problem
    2/14/2019Sold--
    Source: Agent Provided Report a problem
    1/22/2019Pending sale$255,900$125/sqft
    Source: Real Estate Partners #310908 Report a problem
    1/2/2019Listed for sale$255,900+3.2%$125/sqft
    Source: Real Estate Partners #310908 Report a problem
    11/19/2018Listing removed$247,900$121/sqft
    Source: Real Estate Partners #310908 Report a problem
    10/19/2018Price change$247,900-0.8%$121/sqft
    Source: Real Estate Partners #310908 Report a problem
    10/6/2018Price change$249,900-2%$122/sqft
    Source: Real Estate Partners #310908 Report a problem
    9/24/2018Listed for sale$254,900$124/sqft
    Source: Real Estate Partners #310908 Report a problem
    9/14/2018Pending sale$254,900$124/sqft
    Source: Real Estate Partners #310908 Report a problem
    9/8/2018Price change$254,900-1.9%$124/sqft
    Source: Real Estate Partners #310908 Report a problem
    8/15/2018Listed for sale$259,900$126/sqft
    Source: Real Estate Partners #310908 Report a problem
    8/12/2018Pending sale$259,900$126/sqft
    Source: Real Estate Partners #310908 Report a problem
    7/17/2018Listed for sale$259,900$126/sqft
    Source: Real Estate Partners #310908 Report a problem

    Public tax history

    YearProperty taxesTax assessment
    2024$1,801 -14.3%$20,466
    2023$2,101 $20,466
    2022$2,101 +6.4%$20,466 +4.3%
    2021$1,975 $19,614
    2020$1,975 +17.9%$19,614
    2019$1,675 $19,614
    2018$1,675 $19,614 +1.6%
    2017$1,675 +1.9%$19,300
    2016$1,643 $19,300
    2015$1,643 +10.4%$19,300
    2014$1,489 $19,300
    2013-- --
    2012-- --
    2011-- --
    Find assessor info on the county website

    Neighborhood: 39046

    Nearby schools

    GreatSchools rating
    Schools provided by the listing agent
    • Elementary: Madison Crossing
    • Middle: Germantown Middle
    • High: Germantown High School

    Source: The MLS. This data may not be complete. We recommend contacting the local school district to confirm school assignments for this home.

    Get pre-qualified for a loan
    At Zillow Home Loans, we can pre-qualify you in as little as 5 minutes with no impact to your credit score.

    An equal housing lender. NMLS #10287.