Skip main navigation
Off market
  • $595,300

    126 Trails End Dr, Star Tannery, VA 22654

    3beds
    1,919sqft
    SingleFamily
    Built in 2006
    10.02 Acres Lot
    $595,300 Zestimate®
    $310/sqft
    $2,811 Estimated rent

    Home value

    $595,300

    $566,000 - $631,000

    $2,811/mo

    Zestimate® history
    Loading
    Loading...

    Owner options

    List your home for rent

    $2,811/mo

    Rent Zestimate®

    Find your next renter with Zillow Rental Manager. Plus, with online applications, you can quickly screen prospective tenants – for free.

    Learn more

    $2,811/mo

    Rent Zestimate®

    Refinance and save

    $3,451/mo

    Est. payment

    Refinancing to a lower rate could help reduce your monthly payments and save thousands over the life of the loan.

    See today's rates

    $3,451/mo

    Est. payment

    Explore your selling options

    Work with a Zillow partner agent

    Leverage their expertise and Zillow's premium Showcase listings to get your home seen by more buyers.

    Get started

    List with your own agent

    Get your home in front of millions of buyers by listing it on Zillow.

    Learn how to do it

    Sell it yourself

    Take full control of how buyers see your home on Zillow by listing For Sale by Owner (FSBO).

    List your home

    What's special

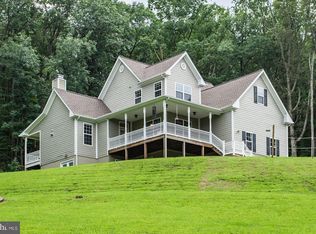
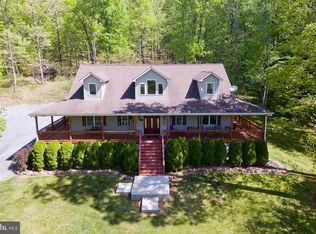
    Welcome to Your Dream Home...This Log Cabin has the Privacy of 10+ Acres in VA & the Convenience of Route 55/Wardensville Pike/Corridor H just Yards Away. Situated at the "Trails End" of a Secluded Neighborhood, Just 8.3 Miles to Wardensville, WV, 13.6 Miles to Strasburg, VA, and 1.7 Miles to Tuscarora Trail Eagle Rock Trailhead. Modern Amenities throughout Home AND the 4-Vehicle 50X24 Workshop Professional Mechanic's Garage w/ Car Lift are Sure to Impress!! MAIN LEVEL: 2-Story Entry w/ Hall Half Bathrm, Recently Renovated Kitchen w/ Freshly Painted Cabinets w/ Breakfast Bar & Gas Cooktop Stove, Adjacent Dining Rm that opens into the 2-Story Living Rm w/ Vaulted Ceilings & Wood Fireplace w/ Wood Stove Insert (*Stones for the Chimney are from the Property!*), Master Bedrm on the Main Level w/ Walk-In Closet, Laundry Area, Walk-Out to Rear Deck, & Att Full Bathrm. UPPER LEVEL: Hall w/ Overlook to 2-Story Living Rm & Entryway, Bedrm #2 & Bedrm #3 both w/ Closet Space & Additional Storage, and Full Bathrm #2 in Hall. EXTERIOR: Covered Front Porch w/ Generator Hookup, Rear Deck, Extensive Landscaping, Professional Mechanic's Workshop/Garage w/ Half Bathrm, Storage Shed, & Fenced-In Rear/Side Yard. Appointment Required. No Drive-By's.

    This property is off market, which means it's not currently listed for sale or rent on Zillow. This may be different from what's available on other websites or public sources.
    Facts & features

    Interior

    Bedrooms & bathrooms
    • Bedrooms: 3
    • Bathrooms: 4
    • Full bathrooms: 2
    • 1/2 bathrooms: 2
    Heating
    • Heat pump
    Cooling
    • Other
    Appliances
    • Included: Dishwasher, Dryer, Microwave, Range / Oven, Refrigerator, Washer
    • Laundry: Dryer, Washer
    Features
    • Flooring: Hardwood
    • Basement: Partially finished
    • Has fireplace: Yes
    Interior area
    • Total interior livable area: 1,919 sqft

    Property

    Parking
    • Total spaces: 4
    • Parking features: Garage - Detached
    Features
    • Exterior features: Wood
    Lot
    • Size: 10.02 Acres
    • Features: Road Maintenance Agrmt, Fenced Part
    Details
    • Parcel number: 68214
    • Zoning: RA Rural Area

    Construction

    Type & style
    • Home type: SingleFamily
    Materials
    • Foundation: Concrete
    • Roof: Composition
    Condition
    • Year built: 2006

    Community & HOA

    Community
    • Features: On Site Laundry Available
    HOA
    • Has HOA: Yes
    • HOA fee: $33 monthly
    Location
    • Region: Star Tannery

    Financial & listing details

    • Price per square foot: $310/sqft
    • Tax assessed value: $444,432
    • Annual tax amount: $2,133

    Price history

    DateEventPrice
    12/12/2021Listing removed--
    Source: HRAR Report a problem
    7/9/2021Sold$460,100+2.5%$240/sqft
    Source: Public Record Report a problem
    5/28/2021Pending sale$449,000$234/sqft
    Source: CAAR #617617 Report a problem
    5/28/2021Contingent$449,000$234/sqft
    Source: Bright MLS #VAFV164020 Report a problem
    5/17/2021Listed for sale$449,000+12.3%$234/sqft
    Source: CAAR #617617 Report a problem
    11/7/2018Listing removed$400,000$208/sqft
    Source: Keller Williams Realty Chantilly #1001840188 Report a problem
    9/8/2018Price change$400,000-3.6%$208/sqft
    Source: Keller Williams Realty Chantilly #1001840188 Report a problem
    7/27/2018Price change$415,000-2.4%$216/sqft
    Source: Keller Williams Realty Chantilly #1001840188 Report a problem
    6/16/2018Listed for sale$425,000-1.2%$221/sqft
    Source: Keller Williams Chantilly Ventures LLC #1001840188 Report a problem
    11/1/2017Listing removed$429,950$224/sqft
    Source: Colony Realty #FV9973616 Report a problem
    7/1/2017Listed for sale$429,950+681.7%$224/sqft
    Source: Colony Realty #FV9973616 Report a problem
    1/15/2004Sold$55,000$29/sqft
    Source: Public Record Report a problem

    Public tax history

    YearProperty taxesTax assessment
    2025$2,133 +8.3%$444,432 +15.1%
    2024$1,969 $386,100
    2023$1,969 +112.9%$386,100 +27.3%
    2022$925 $303,300
    2021$925 -45.1%$303,300 +9.8%
    2020$1,685 -50%$276,300
    2019$3,371 +104.6%$276,300 +2.3%
    2018$1,648 +1.7%$270,100
    2017$1,621 +9.7%$270,100 +9.7%
    2016$1,478 +7.1%$246,300
    2015$1,379 +143.1%$246,300 +13.7%
    2014$567 $216,700
    2013-- $216,700 +11.7%
    2012-- $194,000
    2011-- $194,000 -12.6%
    2010-- $221,900
    2009-- $221,900 -3.6%
    2008-- $230,200
    2007-- $230,200 +416.1%
    2006-- $44,600
    2005-- $44,600 +28.9%
    2003-- $34,600
    2002-- $34,600
    Find assessor info on the county website

    Neighborhood: 22654

    Nearby schools

    GreatSchools rating
    Schools provided by the listing agent
    • Elementary: Indian Hollow
    • Middle: Frederick County
    • High: Sherando
    • District: Frederick County Public Schools

    Source: The MLS. This data may not be complete. We recommend contacting the local school district to confirm school assignments for this home.

    Get a cash offer in 3 minutes
    Find out how much your home could sell for in as little as 3 minutes with a no-obligation cash offer.
    Estimated market value
    $595,300
    Get a cash offer in 3 minutes
    Find out how much your home could sell for in as little as 3 minutes with a no-obligation cash offer.
    Estimated market value
    $595,300