Skip main navigation
Sold
  • $589,990

    126 Trawler Trip, Poquoson, VA 23662

    5beds
    3,306sqft
    Single Family Residence
    Built in 2025
    -- sqft lot
    $607,100 Zestimate®
    $178/sqft
    $3,997 Estimated rent

    Home value

    $607,100

    Estimated sales range

    Not available

    $3,997/mo

    Zestimate® history
    Loading
    Loading...

    Owner options

    List your home for rent

    $3,997/mo

    Rent Zestimate®

    Find your next renter with Zillow Rental Manager. Plus, with online applications, you can quickly screen prospective tenants – for free.

    Learn more

    $3,997/mo

    Rent Zestimate®

    Refinance and save

    $3,691/mo

    Est. payment

    Refinancing to a lower rate could help reduce your monthly payments and save thousands over the life of the loan.

    See today's rates

    $3,691/mo

    Est. payment

    Explore your selling options

    Work with a Zillow partner agent

    Leverage their expertise and Zillow's premium Showcase listings to get your home seen by more buyers.

    Get started

    List with your own agent

    Get your home in front of millions of buyers by listing it on Zillow.

    Learn how to do it

    Sell it yourself

    Take full control of how buyers see your home on Zillow by listing For Sale by Owner (FSBO).

    List your home

    What's special

    Bright and airy loftQuartz countersHuge center islandWalk-in pantryBack deckFlex roomGourmet kitchen
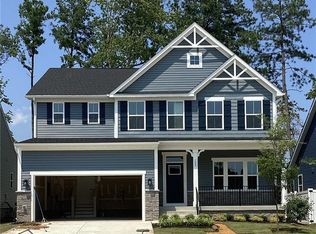
    Ready in July! This new construction, five-bedroom home in Legacy of Poquoson is Captivating, Flexible, Modern, Welcoming. The Foyer is open to a flex room you can make what you what; a private siting room, home office, playroom. Further down the hall is a FIRST FLOOR BEDROOM w/full bath! In the back of the house, a huge family room with gas fireplace welcomes friends & loved ones in, and the gourmet kitchen sports a huge center island, quartz counters, gas cooking & cozy dining area. Enjoy morning coffee and evening entertainig on your included back deck! The family entry off the garage boasts a walk-in pantry that puts organization at your fingertips. Upstairs, a bright & airy loft, luxurious owner’s suite and three more large bedrooms make this a home to be proud of. BuiltSmart Certified. Schedule your virtual or in person visit today!

    Zillow last checked:

    Listing updated:

    Listed by:

    Jenny Lovell,

    BHHS RW Towne Realty 757-935-9010

    Bought with:

    Jenny Lovell

    BHHS RW Towne Realty

    Source: REIN Inc.,MLS#: 10588253MLS Logo

    Facts & features

    Interior

    Bedrooms & bathrooms
    • Bedrooms: 5
    • Bathrooms: 3
    • Full bathrooms: 3
    Rooms
    • Room types: 1st Floor BR, Attic, Breakfast Area, Loft, PBR with Bath, Office/Study, Utility Closet
    Primary bedroom
    • Level: Second
    • Dimensions: 19X16
    Bedroom
    • Level: First
    • Dimensions: 13x10
    Family room
    • Level: First
    • Dimensions: 19X16
    Heating
    • Natural Gas, Programmable Thermostat
    Cooling
    • Central Air
    Appliances
    • Included: Dishwasher, Disposal, ENERGY STAR Qualified Appliances, Microwave, Gas Range, Tankless Water Heater, Gas Water Heater
    • Laundry: Dryer Hookup, Washer Hookup
    Features
    • Dual Entry Bath (Br & Hall), Primary Sink-Double, Walk-In Closet(s), Entrance Foyer, Pantry
    • Flooring: Carpet, Ceramic Tile, Laminate/LVP
    • Basement: Crawl Space
    • Attic: Pull Down Stairs
    • Number of fireplaces: 1
    • Fireplace features: Fireplace Gas-natural
    Interior area
    • Total interior livable area: 3,306 sqft

    Property

    Parking
    • Total spaces: 2
    • Parking features: Garage Att 2 Car, Covered, Off Street, Driveway, Garage Door Opener
    • Attached garage spaces: 2
    • Has uncovered spaces: Yes
    Features
    • Stories: 2
    • Patio & porch: Deck, Patio, Porch
    • Pool features: None, Association
    • Fencing: None
    • Waterfront features: Not Waterfront
    Details
    • Other equipment: Mechanical Fresh Air

    Construction

    Type & style
    • Home type: SingleFamily
    • Architectural style: Traditional
    • Property subtype: Single Family Residence
    Materials
    • Stone, Vinyl Siding
    • Roof: Asphalt Shingle
    Condition
    • New construction: Yes
    • Year built: 2025
    Details
    • Warranty included: Yes

    Utilities & green energy

    • Sewer: City/County
    • Water: City/County
    • Utilities for property: Cable Hookup
    Green energy
    • Green verification: Energy Audit, HERS Index Score, Other Certification
    • Energy efficient items: Advanced Framing, Engineered Wood Products, Other/See Remarks

    Community & HOA

    Community
    • Subdivision: Legacy Of Poquoson
    HOA
    • Has HOA: Yes
    • Amenities included: Clubhouse, Fitness Center, Landscaping, Other, Playground, Pool
    • HOA fee: $125 monthly
    Location
    • Region: Poquoson

    Financial & listing details

    • Price per square foot: $178/sqft
    • Date on market: 6/13/2025

    Price history

    Price history is unavailable.

    Public tax history

    Tax history is unavailable.

    Neighborhood: 23662

    Nearby schools

    GreatSchools rating
    Schools provided by the listing agent
    • Elementary: Poquoson Elementary
    • Middle: Poquoson Middle
    • High: Poquoson

    Source: REIN Inc.. This data may not be complete. We recommend contacting the local school district to confirm school assignments for this home.

    Get pre-qualified for a loan
    At Zillow Home Loans, we can pre-qualify you in as little as 5 minutes with no impact to your credit score.

    An equal housing lender. NMLS #10287.

    Sell for more on Zillow
    Get a Zillow Showcase℠ listing at no additional cost and you could sell for .
    $607,100
    2% more
    +$12,142
    With Zillow Showcase(estimated)
    $619,242