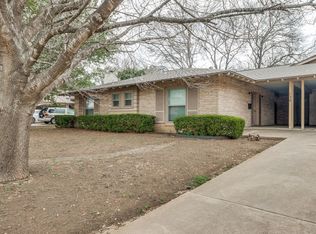
126 & 130 Treasure Way. Alamo Heights ISD. Architecturally mid-century, with a unique feature: the two units do not share any walls. Attached only by the roof they share, this duplex creates a very private environment for the tenants, both from the street and each other. One-story duplex in Alamo Heights Independent School District. Built by L.S. Busby, and designed by Stanford Busby, this property is over 1/3 of an acre, with a large front yard, and 2 spacious private backyards. Each unit is a 2 bedroom, 2 bath. Under the shared carport, each unit has its own private laundry/storage facilities, as well as one parking space each. There is additional pad parking off the side of the driveway for additional vehicles. 126 Treasure Way, the larger of the two, is about 2,065 square foot, 3 bedroom, 2 bath, 2 dining areas. A sunny entry, lit by skylight, opens to the formal living and dining rooms with a wet bar. The eat-in kitchen has a breakfast room with built-in storage that opens to a family room with sliding glass doors that lead to a covered patio and relatively large, private yard. The primary bedroom is incredibly spacious with a large walk-in closet and access to the covered patio. There is secondary bedroom that is quite large as well, with access to the hall bath. This unit is leased through April 2026 at $2,300/month. 130 Treasure Way, the smaller unit or casita, is about 1,312 square feet, 2 bedrooms, 2 bathrooms. Entry to the home leads you first to the kitchen, then a large space that hosts a dining room and living room. This section of the home is light-filled with sliding glass doors, and opens to the private backyard with covered patio. This yard is smaller than the other unit, but lush and private, with space for dining/sitting space. Trash and recycling are City of San Antonio, picked up in the back alley, so the wide and serene Treasure Way is undisturbed on pickup days. Roof replaced 2021. Interior photos represent the larger property. The finishes in the smaller are similar.
Sold
Price Unknown
126 Treasure Way, San Antonio, TX 78209
5beds
3,406sqft
Multi Family
Built in 1964
-- sqft lot
$568,200 Zestimate®
$--/sqft
$1,625 Estimated rent
Home value
$568,200
$540,000 - $602,000
$1,625/mo
Zestimate® history
Owner options
List your home for rent
$1,625/mo
Rent Zestimate®
Find your next renter with Zillow Rental Manager. Plus, with online applications, you can quickly screen prospective tenants – for free.
$1,625/mo
Rent Zestimate®
Refinance and save
Refinancing to a lower rate could help reduce your monthly payments and save thousands over the life of the loan.
Explore your selling options
Work with a Zillow partner agent
Leverage their expertise and Zillow's premium Showcase listings to get your home seen by more buyers.
Get startedList with your own agent
Get your home in front of millions of buyers by listing it on Zillow.
Learn how to do itSell it yourself
Take full control of how buyers see your home on Zillow by listing For Sale by Owner (FSBO).
List your homeWhat's special
One-story duplexRelatively large private yardLarge front yardCovered patioWet barShared carport
Zillow last checked:
Listing updated:
Listed by:
Haley Rodriguez TREC #610906 (210) 508-2292,
Phyllis Browning Company
Source: LERA MLS,MLS#: 1885261
Facts & features
Interior
Bedrooms & bathrooms
- Bedrooms: 5
- Bathrooms: 4
- Full bathrooms: 4
Heating
- Central, Natural Gas
Cooling
- Ceiling Fan(s), Two Central
Appliances
- Included: Oven, Dishwasher, Oven/Stove, Stacked Washer/Dryer
- Laundry: Washer Hookup, Dryer Connection, Washer Connection
Features
- Programmable Thermostat
- Flooring: Carpet, Ceramic Tile, Vinyl
- Has basement: No
Interior area
- Total interior livable area: 3,406 sqft
Property
Parking
- Total spaces: 4
- Parking features: Carport, Parking Pad, Pad
- Has carport: Yes
Features
- Levels: One
- Stories: 1
- Patio & porch: Patio, Covered
- Exterior features: Rain Gutters
Lot
- Size: 0.35 Acres
- Residential vegetation: Mature Trees, Mature Trees (ext feat)
Details
- Parcel number: 125470120130
- Zoning description: R-4
Construction
Type & style
- Home type: MultiFamily
- Property subtype: Multi Family
Materials
- Brick, 4 Sides Masonry
- Foundation: Slab
- Roof: Heavy Composition
Condition
- New construction: No
- Year built: 1964
Details
- Builder name: L.S. Busby
Utilities & green energy
- Electric: CPS, Separate Electric Meter(s)
- Gas: CPS, Separate Gas Meter(s)
- Sewer: SAWS
- Water: SAWS, Common Water Meter(s)
- Utilities for property: Cable Available
Community & HOA
Community
- Features: City Bus
- Subdivision: Oak Park
Location
- Region: San Antonio
Financial & listing details
- Tax assessed value: $672,000
- Annual tax amount: $15,127
- Date on market: 7/18/2025
- Cumulative days on market: 587 days
- Listing terms: Conventional,VA Loan,Cash
- Total actual rent: 4050
Price history
| Date | Event | Price |
|---|---|---|
| 6/30/2026 | Sold | -- |
Source:  LERA MLS #1885261 Report a problem LERA MLS #1885261 Report a problem | ||
| 5/22/2026 | Pending sale | $575,000$169/sqft |
Source: LERA MLS #1885261 Report a problem | ||
| 4/18/2026 | Contingent | $575,000$169/sqft |
Source: LERA MLS #1885261 Report a problem | ||
| 3/9/2026 | Price change | $575,000-8%$169/sqft |
Source: LERA MLS #1885261 Report a problem | ||
| 7/18/2025 | Listed for sale | $625,000-10.7%$183/sqft |
Source: LERA MLS #1885261 Report a problem | ||
| 7/11/2025 | Listing removed | $699,500$205/sqft |
Source: LERA MLS #1813781 Report a problem | ||
| 1/19/2025 | Price change | $699,500-6.7%$205/sqft |
Source: LERA MLS #1813781 Report a problem | ||
| 10/4/2024 | Listed for sale | $750,000$220/sqft |
Source: LERA MLS #1813781 Report a problem | ||
Public tax history
| Year | Property taxes | Tax assessment |
|---|---|---|
| 2025 | $15,069 -0.4% | $672,000 |
| 2024 | $15,127 +3% | $672,000 +3.1% |
| 2023 | $14,680 +11.3% | $652,000 +19.6% |
| 2022 | $13,194 +113.7% | $545,000 -1% |
| 2021 | $6,174 | $550,350 +11.4% |
| 2020 | $6,174 -48.5% | $494,000 +2.9% |
| 2019 | $11,992 | $480,000 +7.9% |
| 2018 | $11,992 +11.3% | $445,000 +3.5% |
| 2017 | $10,772 +20.5% | $430,000 +20.4% |
| 2016 | $8,942 +1.9% | $357,000 +2% |
| 2015 | $8,772 | $350,000 +0.9% |
| 2014 | $8,772 | $347,000 +2.7% |
| 2013 | -- | $338,040 +1.5% |
| 2012 | -- | $333,060 -0.9% |
| 2011 | -- | $336,220 -1.9% |
| 2010 | -- | $342,610 -0.9% |
| 2009 | -- | $345,780 +3.9% |
| 2007 | -- | $332,760 +11.7% |
| 2006 | -- | $297,870 +25.6% |
| 2005 | -- | $237,110 |
| 2004 | -- | -- |
| 2003 | -- | -- |
| 2002 | -- | -- |
| 2001 | -- | -- |
| 2000 | -- | -- |
Find assessor info on the county website
Neighborhood: Oak Park - Northwood
Nearby homes
- $--2 bd2 ba1.3k sqft130 Treasure Way, San Antonio, TX 78209Off Market
- $--2 bd2 ba1.3k sqft130 Treasure Way #1, San Antonio, TX 78209Off Market

- $460,6002 bd2 ba1.2k sqft118 Treasure Way, San Antonio, TX 78209Off Market
- $605,0006 bd4 ba3.8k sqft134 Treasure Way, San Antonio, TX 78209Off Market
- $344,9003 bd2 ba1.9k sqft138 Treasure Way, San Antonio, TX 78209Off Market
- $1,029,8005 bd3 ba4.1k sqft117 Laburnum Dr, San Antonio, TX 78209Off Market
- $8,970,000-- bd-- ba9.3k sqft151 Treasure Way, San Antonio, TX 78209Off Market
- $1,111,0005 bd3 ba4.8k sqft113 Laburnum Dr, San Antonio, TX 78209Off Market
Nearby schools
GreatSchools rating
- 9/10Woodridge Elementary SchoolGrades: 1-5Distance: 0.8 mi
- 9/10Alamo Heights Junior High SchoolGrades: 6-8Distance: 0.9 mi
- 7/10Alamo Heights High SchoolGrades: 9-12Distance: 1.6 mi
Schools provided by the listing agent
- Elementary: Woodridge
- Middle: Alamo Heights
- High: Alamo Heights
- District: Alamo Heights I.S.D.
Source: LERA MLS. This data may not be complete. We recommend contacting the local school district to confirm school assignments for this home.
Get a cash offer in 3 minutes
Find out how much your home could sell for in as little as 3 minutes with a no-obligation cash offer.
Estimated market value
$568,200
Get a cash offer in 3 minutes
Find out how much your home could sell for in as little as 3 minutes with a no-obligation cash offer.
Estimated market value
$568,200
- Texas
- Bexar County
- San Antonio
- 78209
- Oak Park - Northwood
- 126 Treasure Way
Nearby cities
Nearby neighborhoods
Nearby zip codes
Other San Antonio Topics
