Skip main navigation
Closed
  • Listed by: Berkshire Hathaway HomeServices Select Properties • Kyle J Thompson • 314-803-4801
    Bought with: SCHNEIDER Real Estate
    Price Unknown

    126 Trotters Creek Ln, Wright City, MO 63390

    3beds
    1,335sqft
    Single Family Residence
    Built in 2012
    10,018 Square Feet Lot
    $289,300 Zestimate®
    $--/sqft
    $2,152 Estimated rent

    Home value

    $289,300

    $275,000 - $304,000

    $2,152/mo

    Zestimate® history
    Loading
    Loading...

    Owner options

    List your home for rent

    $2,152/mo

    Rent Zestimate®

    Find your next renter with Zillow Rental Manager. Plus, with online applications, you can quickly screen prospective tenants – for free.

    Learn more

    $2,152/mo

    Rent Zestimate®

    Refinance and save

    Refinancing to a lower rate could help reduce your monthly payments and save thousands over the life of the loan.

    See today's rates

    Explore your selling options

    Work with a Zillow partner agent

    Leverage their expertise and Zillow's premium Showcase listings to get your home seen by more buyers.

    Get started

    List with your own agent

    Get your home in front of millions of buyers by listing it on Zillow.

    Learn how to do it

    Sell it yourself

    Take full control of how buyers see your home on Zillow by listing For Sale by Owner (FSBO).

    List your home

    What's special

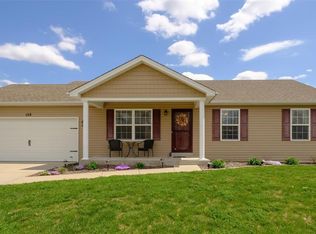
    Nestled in the heart of Wright City, mere minutes from Warrenton and Wentzville, discover this charming 3-bedroom, 2-bathroom ranch-style home. Step inside to be greeted by vaulted ceilings and an inviting open floor plan accentuated by fresh paint throughout. The spacious kitchen, seamlessly integrated into the layout, is an ideal setting for gatherings. Accessible via a sliding glass door, the deck overlooks a fully privacy fenced yard. The home features 3 generously sized bedrooms, including a master suite complete with a walk-in closet. 20'x20' 2 car heated garage with new smart garage door opener offers modern convenience and comfort. Unleash your creativity in the unfinished walk-out basement, already roughed-in and primed for expansion, promising to elevate the home with additional space.

    Zillow last checked:

    Listing updated:

    Listed by:

    Kyle J Thompson 314-803-4801,

    Berkshire Hathaway HomeServices Select Properties,

    Kristin Neuner 636-699-5146,

    Berkshire Hathaway HomeServices Select Properties

    Bought with:

    Brian Rufkahr, 2023044316

    SCHNEIDER Real Estate

    Source: MARIS,MLS#: 24026305MLS LogoOriginating MLS: St. Charles County Association of REALTORS

    Facts & features

    Interior

    Bedrooms & bathrooms
    • Bedrooms: 3
    • Bathrooms: 2
    • Full bathrooms: 2
    • Main level bathrooms: 2
    • Main level bedrooms: 3
    Primary bedroom
    • Features: Floor Covering: Carpeting, Wall Covering: Some
    • Level: Main
    • Area: 180
    • Dimensions: 15x12
    Bedroom
    • Features: Floor Covering: Carpeting, Wall Covering: Some
    • Level: Main
    • Area: 120
    • Dimensions: 10x12
    Bedroom
    • Features: Floor Covering: Carpeting, Wall Covering: Some
    • Level: Main
    • Area: 120
    • Dimensions: 10x12
    Primary bathroom
    • Features: Wall Covering: Some
    • Level: Main
    • Area: 54
    • Dimensions: 9x6
    Bathroom
    • Features: Wall Covering: None
    • Level: Main
    • Area: 40
    • Dimensions: 5x8
    Breakfast room
    • Features: Floor Covering: Carpeting, Wall Covering: Some
    • Level: Main
    Kitchen
    • Features: Floor Covering: Ceramic Tile, Wall Covering: Some
    • Level: Main
    • Area: 280
    • Dimensions: 14x20
    Living room
    • Features: Floor Covering: Carpeting, Wall Covering: Some
    • Level: Main
    • Area: 288
    • Dimensions: 18x16
    Heating
    • Forced Air, Electric
    Cooling
    • Ceiling Fan(s), Central Air, Electric
    Appliances
    • Included: Dishwasher, Disposal, Microwave, Electric Range, Electric Oven, Electric Water Heater
    Features
    • Kitchen/Dining Room Combo, Open Floorplan, Vaulted Ceiling(s), Walk-In Closet(s), Eat-in Kitchen, Pantry, Solid Surface Countertop(s), Entrance Foyer
    • Flooring: Carpet
    • Windows: Window Treatments
    • Basement: Full,Sump Pump,Unfinished,Walk-Out Access
    • Has fireplace: No
    • Fireplace features: None
    Interior area
    • Total structure area: 1,335
    • Total interior livable area: 1,335 sqft
    • Finished area above ground: 1,335

    Property

    Parking
    • Total spaces: 2
    • Parking features: Attached, Garage
    • Attached garage spaces: 2
    Features
    • Levels: One
    • Patio & porch: Deck, Covered
    Lot
    • Size: 10,018 Square Feet
    Details
    • Parcel number: 0420.0000012.130.000
    • Special conditions: Standard

    Construction

    Type & style
    • Home type: SingleFamily
    • Architectural style: Traditional,Other
    • Property subtype: Single Family Residence
    Materials
    • Vinyl Siding
    Condition
    • Year built: 2012

    Utilities & green energy

    • Sewer: Public Sewer
    • Water: Public

    Community & HOA

    Community
    • Subdivision: Trotters Creek
    Location
    • Region: Wright City

    Financial & listing details

    • Tax assessed value: $161,260
    • Annual tax amount: $1,903
    • Date on market: 5/24/2024
    • Cumulative days on market: 21 days
    • Listing terms: Cash,Conventional,FHA,USDA Loan,VA Loan
    • Ownership: Private
    • Road surface type: Concrete

    Price history

    DateEventPrice
    10/2/2024Sold--
    Source: MARIS #24026305 Report a problem
    8/16/2024Pending sale$270,000$202/sqft
    Source: MARIS #24026305 Report a problem
    8/12/2024Listed for sale$270,000$202/sqft
    Source: MARIS #24026305 Report a problem
    6/10/2024Pending sale$270,000$202/sqft
    Source: MARIS #24026305 Report a problem
    6/4/2024Price change$270,000-1.8%$202/sqft
    Source: MARIS #24026305 Report a problem
    5/24/2024Listed for sale$275,000+77.4%$206/sqft
    Source: MARIS #24026305 Report a problem
    8/17/2018Sold--
    Source: MARIS #18052691 Report a problem
    7/1/2018Pending sale$155,000$116/sqft
    Source: Homebound Realty LLC #18052691 Report a problem
    6/30/2018Listed for sale$155,000$116/sqft
    Source: Homebound Realty LLC #18052691 Report a problem

    Public tax history

    YearProperty taxesTax assessment
    2025$2,181 +15.1%$30,639 +13%
    2024$1,895 -0.4%$27,115
    2023$1,903 +7.6%$27,115 +8%
    2022$1,768 $25,107
    2021-- $25,107
    2020-- $25,107
    2019-- $25,107
    2017-- $25,107
    2016-- $25,107 +2.6%
    2015-- $24,478
    Find assessor info on the county website

    Neighborhood: 63390

    Nearby schools

    GreatSchools rating
    Schools provided by the listing agent
    • Elementary: Wright City East/West
    • Middle: Wright City Middle
    • High: Wright City High

    Source: MARIS. This data may not be complete. We recommend contacting the local school district to confirm school assignments for this home.

    Get a cash offer in 3 minutes
    Find out how much your home could sell for in as little as 3 minutes with a no-obligation cash offer.
    Estimated market value
    $289,300
    Get a cash offer in 3 minutes
    Find out how much your home could sell for in as little as 3 minutes with a no-obligation cash offer.
    Estimated market value
    $289,300