Skip main navigation
Closed
  • $355,000

    126 Tulip Ave SW, Concord, NC 28025

    4beds
    2,035sqft
    Single Family Residence
    Built in 1978
    0.59 Acres Lot
    $354,700 Zestimate®
    $174/sqft
    $2,184 Estimated rent

    Home value

    $354,700

    $337,000 - $372,000

    $2,184/mo

    Zestimate® history
    Loading
    Loading...

    Owner options

    List your home for rent

    $2,184/mo

    Rent Zestimate®

    Find your next renter with Zillow Rental Manager. Plus, with online applications, you can quickly screen prospective tenants – for free.

    Learn more

    $2,184/mo

    Rent Zestimate®

    Refinance and save

    $2,110/mo

    Est. payment

    Refinancing to a lower rate could help reduce your monthly payments and save thousands over the life of the loan.

    See today's rates

    $2,110/mo

    Est. payment

    Explore your selling options

    Work with a Zillow partner agent

    Leverage their expertise and Zillow's premium Showcase listings to get your home seen by more buyers.

    Get started

    List with your own agent

    Get your home in front of millions of buyers by listing it on Zillow.

    Learn how to do it

    Sell it yourself

    Take full control of how buyers see your home on Zillow by listing For Sale by Owner (FSBO).

    List your home

    What's special

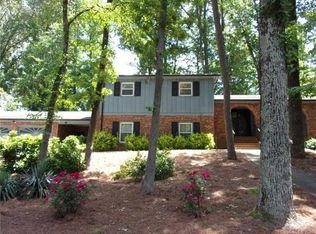
    Original formicaSplit level homeTons of storageHuge screened porchOversized attached garageOutside storage buildingDownstairs great room
    Peace and tranquility abound in this AWESOME split level home just minutes from the newly renovated Downtown Concord with so much shopping, dining and fun for the whole family! Located at the end of a dead end street, but just minutes from grocery and shopping. With over a half acre lot, it offers so much privacy! A large living room, open kitchen with attached dining on the main level. Extremely cute retro kitchen with original stove that works perfectly with all original paperwork!! and original formica. Wow! Also 3 large bedrooms upstairs and 2 full baths. Downstairs great room, bedroom with half bath. Also huge screened porch, fenced back yard, tons of storage and oversized attached garage. Check out the skylights on main level and upstairs bath that make the rooms bright all day! This home has it all. Outside storage building remains. Updates include: 2005 attic tent, 2008 Kguard gutters and garage doors, 2014 Structural inspection performed with Carolina Foundation Solution initiating foundation repairs and 6 helical piers installed beneath the footing at left front corner on left side between corner and chimney. Work warranted and guaranteed up to 350 years! Also 2015 new gas pack furance with 20 year mfg. warranty. This home has been so loved and ready for a new family

    Zillow last checked:

    Listing updated:

    Listing Provided by:

    Renda Powell renda@cacartergroup.com,

    CARTER GROUP REALTORS®

    Bought with:

    Carrie Hatfield

    COMPASS

    Source: Canopy MLS as distributed by MLS GRID,MLS#: 4373051MLS Logo

    Facts & features

    Interior

    Bedrooms & bathrooms
    • Bedrooms: 4
    • Bathrooms: 3
    • Full bathrooms: 2
    • 1/2 bathrooms: 1
    Primary bedroom
    • Level: Upper
    Bedroom s
    • Level: Upper
    Bedroom s
    • Level: Upper
    Bedroom s
    • Level: Lower
    Bathroom full
    • Level: Upper
    Bathroom full
    • Level: Upper
    Bathroom half
    • Level: Lower
    Dining area
    • Level: Main
    Great room
    • Level: Lower
    Kitchen
    • Level: Main
    Laundry
    • Level: Lower
    Living room
    • Level: Main
    Heating
    • Natural Gas
    Cooling
    • Ceiling Fan(s), Heat Pump
    Appliances
    • Included: Dishwasher, Electric Oven, Electric Range, Electric Water Heater, Microwave, Plumbed For Ice Maker
    • Laundry: In Hall
    Features
    • Storage, Walk-In Closet(s)
    • Flooring: Carpet, Laminate, Tile
    • Doors: Insulated Door(s), Screen Door(s)
    • Windows: Insulated Windows
    • Basement: Daylight,Exterior Entry,Finished,Interior Entry,Storage Space,Walk-Out Access
    • Attic: Pull Down Stairs
    • Fireplace features: Gas Log, Gas Vented, Great Room
    Interior area
    • Total structure area: 2,035
    • Total interior livable area: 2,035 sqft
    • Finished area above ground: 1,359
    • Finished area below ground: 0

    Property

    Parking
    • Total spaces: 2
    • Parking features: Attached Garage, Garage on Main Level
    • Attached garage spaces: 2
    Features
    • Levels: Multi/Split
    • Patio & porch: Rear Porch, Screened
    • Fencing: Fenced
    Lot
    • Size: 0.59 Acres
    • Dimensions: 168 x 150
    Details
    • Additional structures: Outbuilding
    • Parcel number: 55395810400000
    • Zoning: RV
    • Special conditions: Standard

    Construction

    Type & style
    • Home type: SingleFamily
    • Architectural style: Traditional
    • Property subtype: Single Family Residence
    Materials
    • Brick Partial, Vinyl
    Condition
    • New construction: No
    • Year built: 1978

    Utilities & green energy

    • Sewer: Public Sewer
    • Water: City
    • Utilities for property: Cable Available, Electricity Connected

    Community & neighborhood

    Security
    • Security features: Security System
    Location
    • Region: Concord
    • Subdivision: None

    Other

    Other facts
    • Listing terms: Cash,Conventional,FHA,VA Loan
    • Road surface type: Concrete, Paved

    Price history

    DateEventPrice
    6/10/2026Sold$355,000-10.7%$174/sqft
    Source: Canopy MLS as distributed by MLS GRID #4373051 Report a problem
    5/1/2026Listed for sale$397,500+192.3%$195/sqft
    Source: Canopy MLS as distributed by MLS GRID #4373051 Report a problem
    4/30/2014Sold$136,000-1.1%$67/sqft
    Source: Canopy MLS as distributed by MLS GRID #2204444 Report a problem
    2/23/2014Pending sale$137,500$68/sqft
    Source: RE/MAX Executive Realty #2204444 Report a problem
    1/30/2014Listed for sale$137,500$68/sqft
    Source: Re/Max Executive Realty #2204444 Report a problem

    Public tax history

    YearProperty taxesTax assessment
    2025$2,763 $277,430
    2024$2,763 +22.6%$277,430 +50.2%
    2023$2,254 $184,740
    2022$2,254 $184,740
    2021$2,254 +10.8%$184,740 +10.8%
    2019$2,034 +3.4%$166,710
    2018$1,967 $166,710
    2017$1,967 $166,710 +14.3%
    2016-- $145,860
    2015-- $145,860
    2014$1,721 $145,860
    2013-- $145,860
    2012-- $145,860 -15.2%
    2011-- $171,980
    2010-- $171,980
    2009-- $171,980 +0.6%
    2008-- $170,970 +11.9%
    2007-- $152,770
    2006-- $152,770
    2005-- $152,770
    2004-- $152,770 +12.7%
    2003-- $135,550
    2002-- $135,550
    2001-- $135,550
    2000-- $135,550

    Find assessor info on the county website

    Neighborhood: 28025

    Nearby schools

    GreatSchools rating
    Schools provided by the listing agent
    • Elementary: R Brown McAllister
    • Middle: Concord
    • High: Concord

    Source: Canopy MLS as distributed by MLS GRID. This data may not be complete. We recommend contacting the local school district to confirm school assignments for this home.

    Get a cash offer in 3 minutes
    Find out how much your home could sell for in as little as 3 minutes with a no-obligation cash offer.
    Estimated market value
    $354,700
    Get a cash offer in 3 minutes
    Find out how much your home could sell for in as little as 3 minutes with a no-obligation cash offer.
    Estimated market value
    $354,700