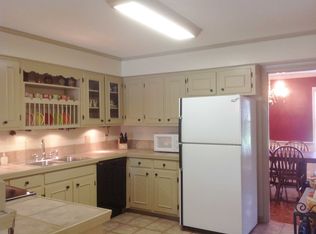
Welcome Home to this beauty! This home is 3 bedroom/2 bath, one level split and open floor plan and is located immediately adjacent to Lakeland Drive and across from Northwest High School. All open plan with a large great room combo to the formal dining room. It has a built in desk/office, a separate utility room and the kitchen also has a separate pantry. Both bathroom have double vanity sinks, nice backyard with a storage shed and a gazebo. Equipped with a double car garage, circular driveway, plus an added bonus with an extra driveway. Call your favorite Realtor to see this home today!
Closed
Price Unknown
126 Twin Oaks Dr, Brandon, MS 39047
3beds
2,397sqft
Residential, Single Family Residence
Built in 2001
0.5 Acres Lot
$312,600 Zestimate®
$--/sqft
$2,394 Estimated rent
Home value
$312,600
$291,000 - $331,000
$2,394/mo
Zestimate® history
Owner options
List your home for rent
$2,394/mo
Rent Zestimate®
Find your next renter with Zillow Rental Manager. Plus, with online applications, you can quickly screen prospective tenants – for free.
$2,394/mo
Rent Zestimate®
Refinance and save
Refinancing to a lower rate could help reduce your monthly payments and save thousands over the life of the loan.
Explore your selling options
Work with a Zillow partner agent
Leverage their expertise and Zillow's premium Showcase listings to get your home seen by more buyers.
Get startedList with your own agent
Get your home in front of millions of buyers by listing it on Zillow.
Learn how to do itSell it yourself
Take full control of how buyers see your home on Zillow by listing For Sale by Owner (FSBO).
List your homeWhat's special
Zillow last checked:
Listing updated:
Listed by:
ShaKevia Young 601-842-3505,
W Real Estate LLC
Bought with:
Holly Pace, S52341
Keller Williams
Source: MLS United,MLS#: 4071882
Facts & features
Interior
Bedrooms & bathrooms
- Bedrooms: 3
- Bathrooms: 2
- Full bathrooms: 2
Heating
- Central, Electric, Natural Gas
Cooling
- Ceiling Fan(s), Central Air, Gas
Appliances
- Included: Cooktop, Dishwasher, Disposal, Electric Cooktop, Exhaust Fan, Water Heater
Features
- Double Vanity, Eat-in Kitchen, Pantry, Walk-In Closet(s)
- Has fireplace: Yes
Interior area
- Total structure area: 2,397
- Total interior livable area: 2,397 sqft
Property
Parking
- Total spaces: 2
- Parking features: Driveway
- Garage spaces: 2
- Has uncovered spaces: Yes
Features
- Levels: One
- Stories: 1
- Exterior features: Private Yard
- Fencing: Back Yard,Wood
Lot
- Size: 0.5 Acres
Details
- Parcel number: H11l00000602320
Construction
Type & style
- Home type: SingleFamily
- Architectural style: Traditional
- Property subtype: Residential, Single Family Residence
Materials
- Brick
- Foundation: Slab
- Roof: Asphalt
Condition
- New construction: No
- Year built: 2001
Utilities & green energy
- Sewer: Public Sewer
- Water: Public
- Utilities for property: Cable Available, Electricity Available, Sewer Available, Water Available
Community & HOA
Community
- Subdivision: Millcreek Pt 4
Location
- Region: Brandon
Financial & listing details
- Tax assessed value: $219,880
- Annual tax amount: $3,546
- Date on market: 2/27/2024
- Electric utility on property: Yes
Price history
| Date | Event | Price |
|---|---|---|
| 9/10/2024 | Sold | -- |
Source: MLS United #4071882 Report a problem | ||
| 8/6/2024 | Pending sale | $275,000$115/sqft |
Source: MLS United #4071882 Report a problem | ||
| 6/17/2024 | Price change | $275,000-6%$115/sqft |
Source: MLS United #4071882 Report a problem | ||
| 2/27/2024 | Listed for sale | $292,500+33%$122/sqft |
Source: MLS United #4071882 Report a problem | ||
| 10/19/2020 | Listing removed | $2,000$1/sqft |
Source: Conrex Property Management Report a problem | ||
| 9/24/2020 | Listed for rent | $2,000-1.2%$1/sqft |
Source: Conrex Property Management Report a problem | ||
| 3/1/2019 | Listing removed | $2,025$1/sqft |
Source: Conrex Property Management Report a problem | ||
| 2/1/2019 | Listed for rent | $2,025$1/sqft |
Source: Conrex Property Management Report a problem | ||
| 11/16/2018 | Sold | -- |
Source: Public Record Report a problem | ||
| 9/19/2018 | Pending sale | $220,000$92/sqft |
Source: ALMAN REALTY & ASSOC., LLC #311978 Report a problem | ||
| 8/28/2018 | Price change | $220,000-7.9%$92/sqft |
Source: ALMAN REALTY & ASSOC., LLC #311978 Report a problem | ||
| 8/15/2018 | Listed for sale | $239,000+19.6%$100/sqft |
Source: ALMAN REALTY & ASSOC., LLC #311978 Report a problem | ||
| 7/27/2011 | Listing removed | $199,900$83/sqft |
Source: Crye-Leike Report a problem | ||
| 7/5/2011 | Price change | $199,900+1.5%$83/sqft |
Source: Crye-Leike Report a problem | ||
| 6/3/2011 | Price change | $196,900-1.5%$82/sqft |
Source: Crye-Leike #228117 Report a problem | ||
| 2/11/2011 | Listed for sale | $199,900-11.1%$83/sqft |
Source: Crye-Leike #228117 Report a problem | ||
| 5/10/2009 | Listing removed | $224,900$94/sqft |
Source: Keller Williams Realty #195241 Report a problem | ||
| 12/8/2008 | Price change | $224,900-5.3%$94/sqft |
Source: Keller Williams Realty #195241 Report a problem | ||
| 7/23/2008 | Price change | $237,500-0.9%$99/sqft |
Source: Keller Williams Realty #195241 Report a problem | ||
| 7/16/2008 | Listed for sale | $239,700$100/sqft |
Source: Keller Williams Realty #195241 Report a problem | ||
Public tax history
| Year | Property taxes | Tax assessment |
|---|---|---|
| 2025 | $2,197 -38.2% | $21,988 -33.3% |
| 2024 | $3,552 +0.2% | $32,982 +0.2% |
| 2023 | $3,546 +1.4% | $32,928 |
| 2022 | $3,497 | $32,928 |
| 2021 | $3,497 | $32,928 +11.9% |
| 2020 | $3,497 +94.5% | $29,417 |
| 2019 | $1,798 -43.9% | $29,417 +50% |
| 2018 | $3,206 +59.5% | $19,611 -9.2% |
| 2017 | $2,010 | $21,595 +3% |
| 2016 | $2,010 +9.4% | $20,963 |
| 2015 | $1,838 | $20,963 |
| 2014 | $1,838 +2.5% | $20,963 |
| 2013 | $1,793 | $20,963 |
| 2012 | $1,793 +4.6% | $20,963 |
| 2011 | $1,714 +0.3% | $20,963 +0.3% |
| 2010 | $1,709 | $20,909 |
| 2009 | $1,709 +0.6% | $20,909 0% |
| 2008 | $1,698 +20.1% | $20,913 |
| 2007 | $1,414 -0.1% | -- |
| 2006 | $1,416 -0.8% | -- |
| 2005 | $1,428 +1.2% | -- |
| 2004 | $1,410 +0.8% | -- |
| 2003 | $1,399 -43.5% | -- |
| 2002 | $2,476 | -- |
| 2001 | -- | $1,200 -85% |
| 2000 | $104 | $8,000 |
Find assessor info on the county website
Neighborhood: 39047
Nearby homes
- $300,2003 bd2 ba2.4k sqft124 Twin Oaks Dr, Brandon, MS 39047Off Market
- $270,9004 bd3 ba2k sqft128 Twin Oaks Dr, Brandon, MS 39047Off Market
- $334,9004 bd3 ba2.5k sqft121 Twin Oaks Dr, Brandon, MS 39047Off Market
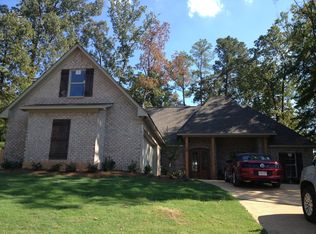
- $374,5004 bd3 ba2.5k sqft122 Twin Oaks Dr, Brandon, MS 39047Off Market
- $315,3003 bd2 ba2.2k sqft130 Twin Oaks Dr, Brandon, MS 39047Off Market
- $309,700-- bd3 ba2.3k sqft114 Rustic Dr, Brandon, MS 39047Off Market
- $253,5004 bd2 ba2.3k sqft120 Twin Oaks Dr, Brandon, MS 39047Off Market
- $--3 bd2 ba1.8k sqft117 Twin Oaks Dr, Brandon, MS 39047Sold
Nearby schools
GreatSchools rating
- 7/10Highland Bluff Elementary SchoolGrades: PK-5Distance: 1.1 mi
- 7/10Northwest Rankin Middle SchoolGrades: 6-8Distance: 0.3 mi
- 8/10Northwest Rankin High SchoolGrades: 9-12Distance: 0.3 mi
Schools provided by the listing agent
- Elementary: Northwest Elementry School
- Middle: Northwest Rankin Middle
- High: Northwest Rankin
Source: MLS United. This data may not be complete. We recommend contacting the local school district to confirm school assignments for this home.
- Mississippi
- Rankin County
- Brandon
- 39047
- 126 Twin Oaks Dr
