Skip main navigation
Closed
  • Listed by: Coldwell Banker Hickok & Boardman / Waitsfield • Lisa Jenison
    Bought with: KW Vermont-Stowe
    $556,500

    126 Upper Pines Road, Warren, VT 05674

    3beds
    1,352sqft
    Single Family Residence
    Built in 1968
    0.47 Acres Lot
    $-- Zestimate®
    $412/sqft
    $3,581 Estimated rent

    Home value

    Not available

    Estimated sales range

    Not available

    $3,581/mo

    Zestimate® history
    Loading
    Loading...

    Owner options

    List your home for rent

    $3,581/mo

    Rent Zestimate®

    Find your next renter with Zillow Rental Manager. Plus, with online applications, you can quickly screen prospective tenants – for free.

    Learn more

    $3,581/mo

    Rent Zestimate®

    Refinance and save

    $3,220/mo

    Est. payment

    Refinancing to a lower rate could help reduce your monthly payments and save thousands over the life of the loan.

    See today's rates

    $3,220/mo

    Est. payment

    Explore your selling options

    Work with a Zillow partner agent

    Leverage their expertise and Zillow's premium Showcase listings to get your home seen by more buyers.

    Get started

    List with your own agent

    Get your home in front of millions of buyers by listing it on Zillow.

    Learn how to do it

    Sell it yourself

    Take full control of how buyers see your home on Zillow by listing For Sale by Owner (FSBO).

    List your home

    What's special

    Well-tended gardensBackyard sitting areaFirst-floor primary suiteExterior in great conditionQuartz countertopsStone patiosVermont maple cabinets
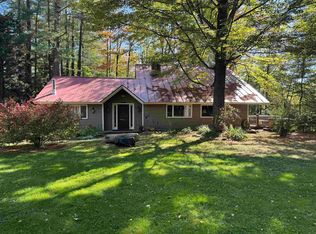
    Great location just minutes from the slopes of Sugarbush and all the recreational activities the Mad River Valley has to offer. This gem has been meticulously cared for by the same owners for nearly 40 years and is in remarkable condition. The living room is highlighted by a beautiful stone fireplace with a wood stove insert. First-floor primary suite and additional bedrooms on the second floor with an adjoining bath. Outside, you'll find well-tended gardens and stone patios and a backyard sitting area. Capped off with a standing seam roof and an exterior in great condition. Kitchen addition by renowned local builder Bill Moore was added in 2012 - Vermont maple cabinets, quartz countertops, and stainless-steel appliances. The garage has a cedar closet and a work bench. Houses like this are a rare find!

    Zillow last checked:

    Listing updated:

    Listed by:

    Lisa Jenison,

    Coldwell Banker Hickok & Boardman / Waitsfield 802-863-1500

    Bought with:

    Erika Jensen

    KW Vermont-Stowe

    Source: PrimeMLS,MLS#: 5104205MLS Logo

    Facts & features

    Interior

    Bedrooms & bathrooms
    • Bedrooms: 3
    • Bathrooms: 2
    • Full bathrooms: 2
    Heating
    • Wood, Baseboard, Electric
    Cooling
    • None
    Appliances
    • Included: Dishwasher, Dryer, Microwave, Gas Range, Refrigerator, Washer, Owned Water Heater
    Features
    • Cedar Closet(s), Dining Area, Hearth, Living/Dining, Primary BR w/ BA, Natural Woodwork
    • Flooring: Carpet, Tile
    • Has basement: No
    • Number of fireplaces: 1
    • Fireplace features: 1 Fireplace, Wood Stove Insert
    Interior area
    • Total structure area: 1,352
    • Total interior livable area: 1,352 sqft
    • Finished area above ground: 1,352
    • Finished area below ground: 0

    Property

    Parking
    • Total spaces: 1
    • Parking features: Dirt
    • Garage spaces: 1
    Accessibility
    • Accessibility features: 1st Floor Bedroom, 1st Floor Full Bathroom, 1st Floor Laundry
    Features
    • Levels: One and One Half
    • Stories: 1.5
    • Patio & porch: Patio
    • Exterior features: Garden
    • Frontage length: Road frontage: 66
    Lot
    • Size: 0.47 Acres
    • Features: Landscaped, Wooded, Near Skiing
    Details
    • Zoning description: Res
    • Special conditions: Standard

    Construction

    Type & style
    • Home type: SingleFamily
    • Architectural style: Contemporary
    • Property subtype: Single Family Residence
    Materials
    • Wood Frame, Wood Exterior
    • Foundation: Concrete
    • Roof: Standing Seam
    Condition
    • New construction: No
    • Year built: 1968

    Utilities & green energy

    • Electric: 200+ Amp Service
    • Sewer: 1000 Gallon, On-Site Septic Exists
    • Utilities for property: Propane, Fiber Optic Internt Avail

    Community & HOA

    Community
    • Security: Carbon Monoxide Detector(s), Battery Smoke Detector
    Location
    • Region: Warren

    Financial & listing details

    • Price per square foot: $412/sqft
    • Annual tax amount: $5,119
    • Date on market: 8/10/2026
    • Exclusions: Antler Chandelier

    Price history

    DateEventPrice
    10/16/2026Sold$556,500+1.3%$412/sqft
    Source: PrimeMLS #5104205 Report a problem
    8/14/2026Pending sale$549,500$406/sqft
    Source: PrimeMLS #5104205 Report a problem
    8/10/2026Listed for sale$549,500$406/sqft
    Source: PrimeMLS #5104205 Report a problem

    Public tax history

    Tax history is unavailable.

    Neighborhood: 05674

    Nearby schools

    GreatSchools rating
    Schools provided by the listing agent
    • Elementary: Warren Elementary School
    • Middle: Harwood Union Middle/High
    • High: Harwood Union High School
    • District: Harwood UHSD 19

    Source: PrimeMLS. This data may not be complete. We recommend contacting the local school district to confirm school assignments for this home.

    Get pre-qualified for a loan
    At Zillow Home Loans, we can pre-qualify you in as little as 5 minutes with no impact to your credit score.

    An equal housing lender. NMLS #10287.