Precious mid century bungalow nestled on nearly a third of an acre in a quiet community near UTA. This charming home offers two bedrooms and one and a half baths along with a versatile bonus room just off the covered patio which would be ideal for a home office, exercise space or playroom. A quaint wall of windows along the back of the home fills the space with natural light and showcases serene views of the patio, deck and expansive backyard. The updated kitchen features granite counter tops, white cabinetry, gas cooking and stainless steel appliances all open to the inviting living area, ideal for everyday living and entertaining. Beautifully refinished original hardwood floors flow throughout adding warmth and timeless character. Step outside to enjoy the over sized backyard shaded by mature trees, whether relaxing on the expansive deck or unwinding under the private covered patio. This home offers the perfect blend of charm, comfort and functionality in a highly convenient location. You don’t want to miss this one!
Sold
Price Unknown
126 Varsity Cir, Arlington, TX 76013
2beds
1,421sqft
Single Family Residence
Built in 1950
0.28 Acres Lot
$254,800 Zestimate®
$--/sqft
$1,704 Estimated rent
Home value
$254,800
$240,000 - $273,000
$1,704/mo
Zestimate® history
Owner options
List your home for rent
$1,704/mo
Rent Zestimate®
Find your next renter with Zillow Rental Manager. Plus, with online applications, you can quickly screen prospective tenants – for free.
$1,704/mo
Rent Zestimate®
Refinance and save
Refinancing to a lower rate could help reduce your monthly payments and save thousands over the life of the loan.
Explore your selling options
Work with a Zillow partner agent
Leverage their expertise and Zillow's premium Showcase listings to get your home seen by more buyers.
Get startedList with your own agent
Get your home in front of millions of buyers by listing it on Zillow.
Learn how to do itSell it yourself
Take full control of how buyers see your home on Zillow by listing For Sale by Owner (FSBO).
List your homeWhat's special
Zillow last checked:
Listing updated:
Listed by:
Gail Burdine 0614435 817-609-4115,
ARC Realty DFW 817-609-4115,
Georgann Puddy 0612075 817-908-7929,
ARC Realty DFW
Bought with:
Keith Yonick, 0409085
Coldwell Banker Apex, REALTORS
Source: NTREIS,MLS#: 21258532
Facts & features
Interior
Bedrooms & bathrooms
- Bedrooms: 2
- Bathrooms: 2
- Full bathrooms: 1
- 1/2 bathrooms: 1
Primary bedroom
- Level: First
- Dimensions: 15 x 13
Bedroom
- Level: First
- Dimensions: 15 x 11
Bonus room
- Level: First
- Dimensions: 19 x 9
Dining room
- Level: First
- Dimensions: 13 x 12
Other
- Features: Built-in Features, Stone Counters
- Level: First
- Dimensions: 0 x 0
Half bath
- Features: Solid Surface Counters
- Level: First
- Dimensions: 0 x 0
Kitchen
- Features: Breakfast Bar, Built-in Features, Dual Sinks, Granite Counters, Pantry
- Level: First
- Dimensions: 15 x 11
Living room
- Level: First
- Dimensions: 21 x 15
Utility room
- Features: Utility Room
- Level: First
- Dimensions: 7 x 15
Heating
- Central, ENERGY STAR/ACCA RSI Qualified Installation, ENERGY STAR Qualified Equipment, Fireplace(s)
Cooling
- Attic Fan, Central Air, Ceiling Fan(s), Electric, ENERGY STAR Qualified Equipment
Appliances
- Included: Some Gas Appliances, Dishwasher, Disposal, Gas Oven, Gas Range, Gas Water Heater, Plumbed For Gas, Vented Exhaust Fan
- Laundry: Electric Dryer Hookup, Laundry in Utility Room, Stacked
Features
- Decorative/Designer Lighting Fixtures, Granite Counters, High Speed Internet, Paneling/Wainscoting, Smart Home, Cable TV
- Flooring: Ceramic Tile, Hardwood
- Windows: Window Coverings
- Has basement: No
- Number of fireplaces: 1
- Fireplace features: Den, Gas, Gas Log, Masonry
Interior area
- Total interior livable area: 1,421 sqft
Property
Parking
- Total spaces: 2
- Parking features: Attached Carport, Concrete, Driveway, Garage Faces Front, Garage, Garage Door Opener, Lighted
- Attached garage spaces: 1
- Carport spaces: 1
- Covered spaces: 2
Features
- Levels: One
- Stories: 1
- Patio & porch: Deck, Covered
- Exterior features: Fire Pit, Lighting, Outdoor Grill, Rain Gutters
- Pool features: None
- Fencing: Back Yard,Chain Link,Wood
Lot
- Size: 0.28 Acres
- Features: Back Yard, Hardwood Trees, Lawn, Subdivision, Few Trees
- Residential vegetation: Grassed, Pine
Details
- Additional structures: Other
- Parcel number: 00570702
- Other equipment: None
Construction
Type & style
- Home type: SingleFamily
- Architectural style: Traditional,Detached
- Property subtype: Single Family Residence
- Attached to another structure: Yes
Materials
- Brick
- Foundation: Combination, Pillar/Post/Pier, Slab
- Roof: Composition
Condition
- Resale
- Year built: 1950
Utilities & green energy
- Sewer: Public Sewer
- Water: Public
- Utilities for property: Electricity Available, Electricity Connected, Natural Gas Available, Overhead Utilities, Sewer Available, Separate Meters, Water Available, Cable Available
Green energy
- Energy efficient items: Thermostat
Community & HOA
Community
- Features: Curbs
- Security: Carbon Monoxide Detector(s), Smoke Detector(s)
- Subdivision: College Hills Arlington
HOA
- Has HOA: No
Location
- Region: Arlington
Financial & listing details
- Tax assessed value: $225,000
- Annual tax amount: $4,919
- Date on market: 5/7/2026
- Cumulative days on market: 73 days
- Listing terms: Cash,Conventional,FHA,VA Loan
- Road surface type: Asphalt
Price history
| Date | Event | Price |
|---|---|---|
| 8/21/2026 | Sold | -- |
Source: NTREIS #21258532 Report a problem | ||
| 8/2/2026 | Pending sale | $275,000$194/sqft |
Source: NTREIS #21258532 Report a problem | ||
| 7/21/2026 | Contingent | $275,000$194/sqft |
Source: NTREIS #21258532 Report a problem | ||
| 5/19/2026 | Price change | $275,000-2.8%$194/sqft |
Source: NTREIS #21258532 Report a problem | ||
| 5/7/2026 | Listed for sale | $283,000+41.5%$199/sqft |
Source: NTREIS #21258532 Report a problem | ||
| 10/12/2018 | Sold | -- |
Source: Agent Provided Report a problem | ||
| 9/28/2018 | Pending sale | $200,000$141/sqft |
Source: Keller Williams Realty Dallas Metro North #13934029 Report a problem | ||
| 9/14/2018 | Listed for sale | $200,000$141/sqft |
Source: Keller Williams Realty-FM #13934029 Report a problem | ||
Public tax history
| Year | Property taxes | Tax assessment |
|---|---|---|
| 2025 | $2,942 -20.5% | $225,000 -6.8% |
| 2024 | $3,700 +8.3% | $241,479 -14.2% |
| 2023 | $3,417 -19.4% | $281,558 +20.1% |
| 2022 | $4,242 +2.8% | $234,352 +28.1% |
| 2021 | $4,125 -1.3% | $183,000 |
| 2020 | $4,180 +3.4% | $183,000 |
| 2019 | $4,043 +259.1% | $183,000 +25.3% |
| 2018 | $1,126 -70.7% | $146,045 -0.7% |
| 2017 | $3,849 +26.8% | $147,071 +29% |
| 2016 | $3,035 +7.3% | $114,020 -5.6% |
| 2015 | $2,827 | $120,800 |
| 2014 | $2,827 | $120,800 |
| 2013 | -- | $120,800 +0.2% |
| 2012 | -- | $120,600 |
| 2011 | -- | $120,600 -0.3% |
| 2010 | -- | $121,000 -6.4% |
| 2009 | -- | $129,300 +4.2% |
| 2008 | -- | $124,100 |
| 2007 | -- | $124,100 |
| 2006 | -- | $124,100 +7.5% |
| 2005 | -- | $115,400 +10.7% |
| 2004 | -- | $104,200 +18.5% |
| 2003 | -- | $87,900 |
| 2002 | -- | $87,900 +18.9% |
| 2001 | -- | $73,900 +32% |
| 2000 | -- | $56,000 |
Find assessor info on the county website
Neighborhood: Central
Nearby homes
- $--3 bd2 ba1.6k sqft128 Varsity Cir, Arlington, TX 76013Sold
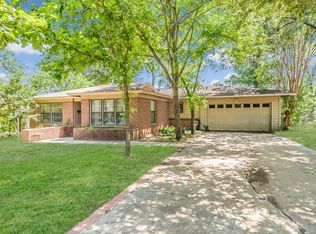
- $286,1003 bd2 ba1.9k sqft124 Varsity Cir, Arlington, TX 76013Off Market
- $219,7002 bd1 ba951 sqft130 Varsity Cir, Arlington, TX 76013Off Market
- $232,5003 bd1 ba1.5k sqft122 Varsity Cir, Arlington, TX 76013Off Market
- $263,1003 bd2 ba1.7k sqft125 Varsity Cir, Arlington, TX 76013Off Market
- $--3 bd2 ba2k sqft123 Varsity Cir, Arlington, TX 76013Sold
- $434,8005 bd4 ba3.2k sqft127 Varsity Cir, Arlington, TX 76013Off Market
- $196,2003 bd1 ba1.1k sqft121 Varsity Cir, Arlington, TX 76013Off Market
Nearby schools
GreatSchools rating
- 4/10Swift Elementary SchoolGrades: PK-6Distance: 0.7 mi
- 5/10Bailey Junior High SchoolGrades: 7-8Distance: 1.7 mi
- 3/10Arlington High SchoolGrades: 9-12Distance: 0.5 mi
Schools provided by the listing agent
- Elementary: Swift
- Middle: Bailey
- High: Arlington
- District: Arlington ISD
Source: NTREIS. This data may not be complete. We recommend contacting the local school district to confirm school assignments for this home.
Get a cash offer in 3 minutes
Find out how much your home could sell for in as little as 3 minutes with a no-obligation cash offer.
Estimated market value
$254,800
Get a cash offer in 3 minutes
Find out how much your home could sell for in as little as 3 minutes with a no-obligation cash offer.
Estimated market value
$254,800
- Texas
- Tarrant County
- Arlington
- 76013
- Central
- 126 Varsity Cir
