Skip main navigation
Sold for $375,000
Street View
  • $375,000

    126 Vassar Ave, Stratford, NJ 08084

    4beds
    1,568sqft
    Single Family Residence
    Built in 1953
    8,999 Square Feet Lot
    $399,200 Zestimate®
    $239/sqft
    $3,034 Estimated rent

    Home value

    $399,200

    $347,000 - $459,000

    $3,034/mo

    Zestimate® history
    Loading
    Loading...

    Owner options

    List your home for rent

    $3,034/mo

    Rent Zestimate®

    Find your next renter with Zillow Rental Manager. Plus, with online applications, you can quickly screen prospective tenants – for free.

    Learn more

    $3,034/mo

    Rent Zestimate®

    Refinance and save

    $2,769/mo

    Est. payment

    Refinancing to a lower rate could help reduce your monthly payments and save thousands over the life of the loan.

    See today's rates

    $2,769/mo

    Est. payment

    Explore your selling options

    Work with a Zillow partner agent

    Leverage their expertise and Zillow's premium Showcase listings to get your home seen by more buyers.

    Get started

    List with your own agent

    Get your home in front of millions of buyers by listing it on Zillow.

    Learn how to do it

    Sell it yourself

    Take full control of how buyers see your home on Zillow by listing For Sale by Owner (FSBO).

    List your home

    What's special

    Cozy fireplaceFinished basementAmple parkingOversized windowsAbundant natural lightBack deckBuilt-in shelving
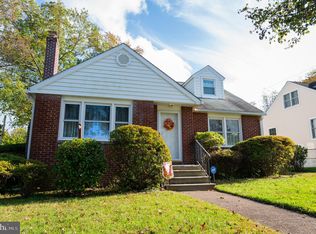
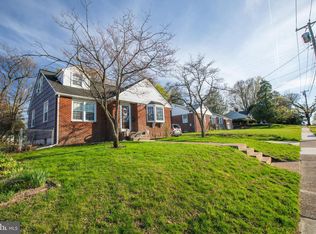
    Welcome to 126 Vassar Ave, Stratford, NJ 08084—a charming 4-bedroom, 1.5-bathroom home offering 1,568 square feet of comfortable living space. Built in 1953, this well-maintained residence blends classic character with modern updates, creating an inviting atmosphere for its next owner. Upon entering, you're welcomed into a spacious living room featuring a cozy fireplace, dual matching overhead fans, and abundant natural light. The open-concept layout seamlessly flows into the kitchen, which boasts stainless steel appliances, including a double-stacked oven, as well as both overhead and under-cabinet lighting. Adjacent to the kitchen, the sun-filled dining room offers oversized windows with picturesque views of the backyard. A set of glass double doors leads to the back deck, perfect for entertaining guests, enjoying your morning cup of coffee, or sharing a family meal while overlooking the fenced-in backyard. The main level also includes two bedrooms. One offers a sliding glass door leading directly to the backyard—ideal for a guest room, office, or additional living space. A full bathroom with double sinks is conveniently located right outside the bedrooms, along with a coat closet for extra storage. Upstairs, you’ll find two additional bedrooms. One features built-in shelving, creating a bright desk area with a window, while the other offers ample space for relaxation or study. A half bathroom serves this level, adding to the home's convenience. The finished basement provides even more living space, featuring a carpeted area perfect for a family room or recreational use. A dedicated separate laundry area with a washer and dryer, as well as additional storage, makes this lower level both practical and functional. Outside, the backyard is fully fenced, ensuring a private and secure space for pets or children. There is also a shed that can fit your lawn mower and other storage. The driveway extends from the front of the house to the rear, allowing for ample parking, including in the backyard area. Nestled in a family-friendly neighborhood, this home is part of the Stratford School District. Residents also enjoy access to nearby parks and playgrounds, including the Vassar Avenue Ball Fields and Saratoga Park. The area is also conveniently located near popular dining spots and shopping centers, making everyday errands and entertainment easily accessible. Experience the perfect blend of comfort, convenience, and community at 126 Vassar Ave. This home is ready to welcome its new owners into a vibrant and friendly neighborhood. Don’t miss the opportunity to make it yours!

    Zillow last checked:

    Listing updated:

    Listed by:

    Evangeline Gambardella 484-467-7098,

    KW Empower,

    Listing Team: The Mike Mccann Team, Co-Listing Agent: Jamie M Quinn 215-478-7218,

    Keller Williams - Main Street

    Bought with:

    Joseph Hicks, 8052150

    BHHS Fox & Roach-Cherry Hill

    Source: Bright MLS,MLS#: NJCD2085668MLS Logo

    Facts & features

    Interior

    Bedrooms & bathrooms
    • Bedrooms: 4
    • Bathrooms: 2
    • Full bathrooms: 1
    • 1/2 bathrooms: 1
    • Main level bathrooms: 2
    • Main level bedrooms: 4
    Basement
    • Area: 0
    Heating
    • Forced Air, Natural Gas
    Cooling
    • Central Air, Electric
    Appliances
    • Included: Gas Water Heater
    • Laundry: Has Laundry
    Features
    • Basement: Finished
    • Number of fireplaces: 1
    Interior area
    • Total structure area: 1,568
    • Total interior livable area: 1,568 sqft
    • Finished area above ground: 1,568
    • Finished area below ground: 0

    Property

    Parking
    • Total spaces: 1
    • Parking features: Driveway
    • Uncovered spaces: 1
    Accessibility
    • Accessibility features: None
    Features
    • Levels: One and One Half
    • Stories: 1.5
    • Pool features: None
    Lot
    • Size: 8,999 Square Feet
    • Dimensions: 60.00 x 150.00
    Details
    • Additional structures: Above Grade, Below Grade
    • Parcel number: 320002700006
    • Zoning: RESIDENTIAL
    • Special conditions: Standard

    Construction

    Type & style
    • Home type: SingleFamily
    • Architectural style: Traditional
    • Property subtype: Single Family Residence
    Materials
    • Brick
    • Foundation: Brick/Mortar
    Condition
    • New construction: No
    • Year built: 1953

    Utilities & green energy

    • Sewer: Public Sewer
    • Water: Public

    Community & HOA

    Community
    • Subdivision: None Available
    HOA
    • Has HOA: No
    Location
    • Region: Stratford
    • Municipality: STRATFORD BORO

    Financial & listing details

    • Price per square foot: $239/sqft
    • Tax assessed value: $155,900
    • Annual tax amount: $7,565
    • Date on market: 2/6/2025
    • Listing agreement: Exclusive Right To Sell
    • Exclusions: All Personal Property
    • Ownership: Fee Simple

    Price history

    DateEventPrice
    3/17/2025Sold$375,000$239/sqft
    Source: Bright MLS #NJCD2085668 Report a problem
    2/13/2025Contingent$375,000+10.3%$239/sqft
    Source: Bright MLS #NJCD2085668 Report a problem
    2/4/2025Listed for sale$340,000$217/sqft
    Source: SJSRMLS #592773 Report a problem

    Public tax history

    YearProperty taxesTax assessment
    2025$7,797 +3%$155,900
    2024$7,566 -7.9%$155,900
    2023$8,218 +2.1%$155,900
    2022$8,053 +16.7%$155,900
    2021$6,902 +0.1%$155,900
    2020$6,897 +3.1%$155,900
    2019$6,690 $155,900
    2018$6,690 +4.5%$155,900
    2017$6,404 +1.7%$155,900
    2016$6,300 +2.9%$155,900
    2015$6,125 +7.3%$155,900
    2014$5,710 +1.7%$155,900 +59.2%
    2013$5,615 +3.6%$97,900
    2012$5,420 +1.2%$97,900
    2011$5,355 +2.9%$97,900
    2010$5,205 -1.3%$97,900
    2009$5,273 $97,900
    2008-- $97,900
    2007-- $97,900
    2006-- $97,900
    2005-- $97,900
    2004-- $97,900
    2003-- $97,900
    2002-- $97,900
    2001-- $97,900
    Find assessor info on the county website

    Neighborhood: 08084

    Nearby schools

    GreatSchools rating
    Schools provided by the listing agent
    • District: Sterling High

    Source: Bright MLS. This data may not be complete. We recommend contacting the local school district to confirm school assignments for this home.

    Get a cash offer in 3 minutes
    Find out how much your home could sell for in as little as 3 minutes with a no-obligation cash offer.
    Estimated market value
    $399,200
    Get a cash offer in 3 minutes
    Find out how much your home could sell for in as little as 3 minutes with a no-obligation cash offer.
    Estimated market value
    $399,200