This 2 Bedroom, 2 Bath + Air-Conditioned BONUS Room POOL HOME Overlooking the VENICE EAST GOLF COURSE is Priced to Sell! UPDATED with a NEWER ROOF (2016), POOL (2013), NEW OAK WOOD FLOORING AND CERAMIC TILE (2023) this Charmer Offers the Savy Buyer an Opportunity to Put Their Personal Touch on this Hidden Gem. REPLUMBED in 2006 with PEX System, this Home has a NEWER A/C System with ALL NEW DUCT WORK (2016) and BOTH Bathrooms Have Been UPDATED with Newer Tile, Cabinetry and Glass Shower Doors. For Peace of Mind, the Homeowner Installed a HURRICANE SAFE ROOM on the Property Made of STEEL (As Per Owner) on the Side of the Home. A Storage Shed and an Outdoor Shower (AS IS, Needs Repair) are Located Near the Safe Room. This Home is FENCED IN (2 Sides are White Vinyl.) The Wood Fencing on the Left Side of the House is Being Sold "As Is" Per Owner. An OVER-SIZED Laundry Room Leads to the AIR-CONDITIONED Bonus Room, Presently Used as a Small Bedroom, But Could Also be a Home Office. Relax on the Front Screened in Lanai Overlooking the GOLF COURSE, or Retreat to the Rear Screened in Lanai Overlooking the Pool for More Privacy. Plenty Of OUTDOOR SPACE Surrounds the Pool, with Mango and Lemon Trees. There's Even the Possibility of Adding a Garage on this Property. Come Take a Look and Bring Your Inquisitive Mind and Ideas . . . Centrally Located, this Home has So Many Possibilities to Fulfill Your Florida Dreams. Located Minutes from Wellen Park and Close to Historic Venice Island for Shopping, Dining, Outdoor Cafes, Entertainment, and Gulf Beaches. Book Your Appointment Today to Experience AFFORDABLE FLORIDA LIVING WITH YOUR OWN PERSONAL POOL!
Sold for $285,000
$285,000
126 VENICE EAST BOULEVARD, VENICE, FL 34293
2beds
1,438sqft
Single Family Residence
Built in 1961
9,600 Square Feet Lot
$273,000 Zestimate®
$198/sqft
$3,052 Estimated rent
Home value
$273,000
$246,000 - $303,000
$3,052/mo
Zestimate® history
Owner options
List your home for rent
$3,052/mo
Rent Zestimate®
Find your next renter with Zillow Rental Manager. Plus, with online applications, you can quickly screen prospective tenants – for free.
$3,052/mo
Rent Zestimate®
Refinance and save
$1,851/mo
Est. payment
Refinancing to a lower rate could help reduce your monthly payments and save thousands over the life of the loan.
$1,851/mo
Est. payment
Explore your selling options
Work with a Zillow partner agent
Leverage their expertise and Zillow's premium Showcase listings to get your home seen by more buyers.
Get startedList with your own agent
Get your home in front of millions of buyers by listing it on Zillow.
Learn how to do itSell it yourself
Take full control of how buyers see your home on Zillow by listing For Sale by Owner (FSBO).
List your homeWhat's special
Pool homePersonal poolBonus roomCeramic tileOver-sized laundry roomRear screened in lanaiFront screened in lanai
Zillow last checked:
Listing updated:
Listed by:
Deborah Miller, PLLC 941-662-9900,
RE/MAX PALM 941-929-9090
Bought with:
Monica Moss, 3628957
KELLER WILLIAMS ON THE WATER S
Source: Stellar MLS,MLS#: N6135505 Originating MLS: Venice
Originating MLS: Venice
Facts & features
Interior
Bedrooms & bathrooms
- Bedrooms: 2
- Bathrooms: 2
- Full bathrooms: 2
Rooms
- Room types: Bonus Room, Dining Room, Great Room, Utility Room
Primary bedroom
- Features: Ceiling Fan(s), Walk-In Closet(s)
- Level: First
- Area: 177.8 Square Feet
- Dimensions: 12.7x14
Bedroom 2
- Features: Ceiling Fan(s), Built-in Closet
- Level: First
- Area: 161.2 Square Feet
- Dimensions: 13x12.4
Primary bathroom
- Features: Shower No Tub
- Level: First
- Area: 27.99 Square Feet
- Dimensions: 3.11x9
Bathroom 2
- Features: Shower No Tub
- Level: First
- Area: 27 Square Feet
- Dimensions: 5x5.4
Balcony porch lanai
- Level: First
- Area: 127.69 Square Feet
- Dimensions: 11.3x11.3
Balcony porch lanai
- Level: First
- Area: 202.96 Square Feet
- Dimensions: 8.6x23.6
Bonus room
- Features: No Closet
- Level: First
- Area: 103 Square Feet
- Dimensions: 10x10.3
Dinette
- Level: First
- Area: 152.4 Square Feet
- Dimensions: 12x12.7
Dining room
- Level: First
- Area: 72.9 Square Feet
- Dimensions: 8.1x9
Kitchen
- Features: Breakfast Bar, Ceiling Fan(s)
- Level: First
- Area: 175.75 Square Feet
- Dimensions: 9.5x18.5
Laundry
- Level: First
- Area: 90 Square Feet
- Dimensions: 10x9
Living room
- Features: Ceiling Fan(s)
- Level: First
- Area: 254.31 Square Feet
- Dimensions: 14.7x17.3
Utility room
- Level: First
- Area: 90 Square Feet
- Dimensions: 10x9
Heating
- Central, Electric
Cooling
- Central Air
Appliances
- Included: Dishwasher, Dryer, Electric Water Heater, Microwave, Range, Refrigerator, Washer
- Laundry: Electric Dryer Hookup, Inside, Laundry Room, Washer Hookup
Features
- Ceiling Fan(s), Crown Molding, Living Room/Dining Room Combo, Open Floorplan, Primary Bedroom Main Floor, Solid Wood Cabinets, Walk-In Closet(s)
- Flooring: Carpet, Hardwood
- Doors: Outdoor Shower
- Windows: Window Treatments
- Has fireplace: No
Interior area
- Total structure area: 2,411
- Total interior livable area: 1,438 sqft
Property
Parking
- Total spaces: 1
- Parking features: Carport
- Carport spaces: 1
Features
- Levels: One
- Stories: 1
- Patio & porch: Enclosed, Front Porch, Rear Porch, Screened
- Exterior features: Lighting, Outdoor Shower, Private Mailbox
- Has private pool: Yes
- Pool features: Fiberglass, In Ground
- Fencing: Vinyl,Wood
- Has view: Yes
- View description: Golf Course, Pool
Lot
- Size: 9,600 Square Feet
- Dimensions: 80 x 120
- Features: Near Golf Course
- Residential vegetation: Fruit Trees, Trees/Landscaped
Details
- Additional structures: Other, Shed(s), Storage
- Parcel number: 0446110007
- Zoning: RSF2
- Special conditions: None
Construction
Type & style
- Home type: SingleFamily
- Architectural style: Ranch
- Property subtype: Single Family Residence
Materials
- Block, Stucco
- Foundation: Slab
- Roof: Shingle
Condition
- New construction: No
- Year built: 1961
Utilities & green energy
- Sewer: Public Sewer
- Water: Public
- Utilities for property: Cable Connected, Electricity Connected, Public, Sewer Connected, Water Connected
Community & HOA
Community
- Security: Safe Room
- Pet fee: $0 monthly
- Subdivision: VENICE EAST SEC 1
HOA
- Has HOA: No
Location
- Region: Venice
Financial & listing details
- Price per square foot: $198/sqft
- Tax assessed value: $258,200
- Annual tax amount: $557
- Date on market: 11/20/2024
- Cumulative days on market: 182 days
- Listing terms: Cash,Conventional,FHA,VA Loan
- Ownership: Fee Simple
- Total actual rent: 0
- Electric utility on property: Yes
- Road surface type: Paved, Asphalt
Price history
| Date | Event | Price |
|---|---|---|
| 6/27/2025 | Sold | $285,000$198/sqft |
Source:  Stellar MLS #N6135505 Report a problem Stellar MLS #N6135505 Report a problem | ||
| 5/22/2025 | Pending sale | $285,000$198/sqft |
Source: Stellar MLS #N6135505 Report a problem | ||
| 5/17/2025 | Price change | $285,000-13.4%$198/sqft |
Source: Stellar MLS #N6135505 Report a problem | ||
| 11/20/2024 | Listed for sale | $329,000+169.7%$229/sqft |
Source: Stellar MLS #N6135505 Report a problem | ||
| 3/18/2013 | Sold | $122,000$85/sqft |
Source: Public Record Report a problem | ||
| 1/13/2013 | Listed for sale | $122,000$85/sqft |
Source: GULF COAST REALTY TEAM #N5778996 Report a problem | ||
Public tax history
| Year | Property taxes | Tax assessment |
|---|---|---|
| 2025 | $666 +6.2% | $157,288 +2.9% |
| 2024 | $627 +12.4% | $152,855 +3% |
| 2023 | $558 +9.5% | $148,403 +3% |
| 2022 | $510 +6.1% | $144,081 +3% |
| 2021 | $480 +4.1% | $139,884 +1.4% |
| 2020 | $461 +8.1% | $137,953 +2.3% |
| 2019 | $427 | $134,851 +1.9% |
| 2018 | $427 +7.2% | $132,337 +2.1% |
| 2017 | $398 +1.7% | $129,615 -5.8% |
| 2016 | $391 | $137,600 +8% |
| 2015 | $391 +3.6% | $127,400 +50.4% |
| 2014 | $378 -75.2% | $84,700 |
| 2013 | $1,524 +16.2% | $84,700 +21.5% |
| 2012 | $1,311 -9.3% | $69,700 -14.2% |
| 2011 | $1,446 -6.9% | $81,200 -6.3% |
| 2010 | $1,553 -16.1% | $86,700 -6.7% |
| 2009 | $1,850 | $92,900 -20.7% |
| 2008 | $1,850 -20.8% | $117,200 -23.3% |
| 2007 | $2,336 | $152,800 -6% |
| 2006 | -- | $162,600 +44.9% |
| 2005 | -- | $112,200 +14% |
| 2004 | $1,837 +14.4% | $98,400 +23% |
| 2003 | $1,607 +13.8% | $80,000 +22.5% |
| 2002 | $1,412 +13.4% | $65,300 +12% |
| 2001 | $1,245 +2.7% | $58,300 +2.8% |
| 2000 | $1,212 | $56,700 |
Find assessor info on the county website
Neighborhood: 34293
Nearby homes
- $200,1002 bd2 ba1.4k sqft130 Venice East Blvd, Venice, FL 34293Off Market
- $266,2002 bd2 ba1.2k sqft122 Venice East Blvd, Venice, FL 34293Off Market
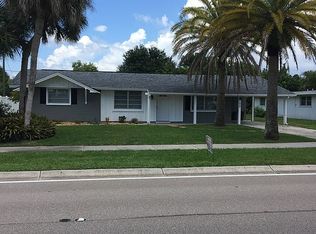
- $79,600-- bd-- ba-- sqft129 Sandhurst Dr, Venice, FL 34293Off Market
- $315,0003 bd2 ba1.7k sqft121 Sandhurst Dr, Venice, FL 34293Sold
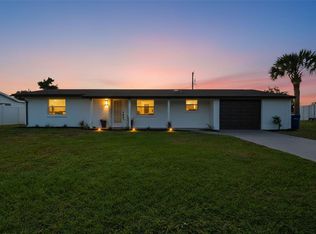
- $246,9002 bd2 ba1.1k sqft134 Venice East Blvd, Venice, FL 34293Off Market
- $272,5002 bd2 ba1.5k sqft118 Venice East Blvd, Venice, FL 34293Off Market
- $285,4003 bd2 ba1.6k sqft129 Sandhurst Dr, Venice, FL 34293Off Market
- $383,2003 bd2 ba1.5k sqft117 Sandhurst Dr, Venice, FL 34293Off Market
Nearby schools
GreatSchools rating
- 9/10Taylor Ranch Elementary SchoolGrades: PK-5Distance: 1.3 mi
- 7/10Venice Middle SchoolGrades: 6-8Distance: 2.3 mi
- 7/10Venice Senior High SchoolGrades: 9-12Distance: 4.8 mi
Schools provided by the listing agent
- Elementary: Taylor Ranch Elementary
- Middle: Venice Area Middle
- High: Venice Senior High
Source: Stellar MLS. This data may not be complete. We recommend contacting the local school district to confirm school assignments for this home.
Get a cash offer in 3 minutes
Find out how much your home could sell for in as little as 3 minutes with a no-obligation cash offer.
Estimated market value
$273,000
Get a cash offer in 3 minutes
Find out how much your home could sell for in as little as 3 minutes with a no-obligation cash offer.
Estimated market value
$273,000
- Florida
- Sarasota County
- Venice
- 34293
- 126 VENICE EAST BOULEVARD
Nearby cities
Nearby neighborhoods
Nearby zip codes
Other Venice Topics
