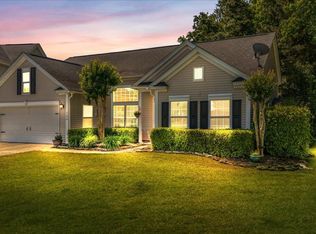
HIGHLY MOTIVATED Seller! Bring all reasonable Offers! $5,000 concession towards closing costs or rate buy down with acceptable offer. Stunning 5-Bedroom Home in Sought-After Legend Oaks - Immaculately Maintained & Move-In Ready!Nestled in the heart of Legend Oaks, one of Summerville's most desirable communities, this immaculately maintained, single-owner home exudes charm, space, and modern convenience. Situated on one of the largest lots in the neighborhood, this 5-bedroom, 3.5-bath residence is framed by mature trees and a tranquil forest backdrop, offering privacy, beauty, and an incredible opportunity for outdoor living.With top-rated DD2 schools (Beech Hill Elementary, East Edisto Middle, and Ashley Ridge High), community pool and golf course nearby, this home is the perfect blend of elegance and lifestyle. First Floor: Open, Elegant, & Functional--As you step inside, 9-foot ceilings and gleaming hardwood floors set the stage for a bright and inviting atmosphere. A formal entry foyer greets you, flanked by two oversized storage closets a rare and thoughtful feature. The flex space at the front of the home offers endless possibilities, perfect for a formal dining area, home office, or additional sitting room. The gourmet eat-in kitchen is the heart of the home, featuring: Granite countertops & stainless steel appliances, 42-inch cabinetry with abundant storage, Gas cooktop range for precise, efficient cooking, Large pantry & additional dining space. Just beyond the kitchen, the spacious living room is anchored by a gas fireplace, creating a cozy gathering space for family and friends. Adjacent to the main living areas, the first-floor primary suite is a true retreat, offering: A generous walk-in closet, Spa-like bath with a garden tub & separate shower, Dual vanities & a private water closet. A half-bath with pedestal sink and a drop-zone off the garage entry complete the main level, ensuring everyday practicality and organization. Second Floor: Space for Everyone--Upstairs, a huge bonus loft provides a versatile space for a home theater, game room, or gym customizable to fit your needs. Four spacious bedrooms, each with their own walk-in closets and ceiling fans, ensure comfort and privacy for all. The second floor also includes: Two full bathrooms, Two large linen closets, Oversized walk-in laundry room with indoor clothesline & shelving. Outdoor Living & Energy Efficiency--This home is energy efficient, featuring: Natural gas fireplace & cooktop, Tankless water heater, New HVAC system (2023) & 30-year architectural roof (2018). The expansive backyard, surrounded by lush greenery, provides the perfect setting for outdoor entertaining, a play area, or even a future pool. A large driveway and setback placement from the road create ample parking and a welcoming curb appeal. Community & Lifestyle--Living in Legend Oaks means enjoying the perks of a well-established neighborhood with tree-lined streets, large home lots, and top-tier amenities. Homeowners have the option to join the Legend Oaks Golf Club, featuring tennis, golf, and a pool. Additionally, the Palmetto Forest Pool offers community memberships, ensuring summer fun is just around the corner. This is a rare opportunity to own a meticulously maintained, move-in-ready home in one of Summerville's most desirable neighborhoods. Schedule your private tour today and discover why this Legend Oaks gem is the perfect place to call home!
Closed
Zillow last checked:
Listing updated:
Bought with:
Realty One Group Coastal
Source: CTMLS,MLS#: 25001295
Price history
| Date | Event | Price |
|---|---|---|
| 5/1/2025 | Sold | $569,000$168/sqft |
Source:  CTMLS #25001295 Report a problem CTMLS #25001295 Report a problem | ||
| 4/24/2025 | Listed for sale | $569,000$168/sqft |
Source: CTMLS #25001295 Report a problem | ||
| 3/21/2025 | Contingent | $569,000$168/sqft |
Source: CTMLS #25001295 Report a problem | ||
| 3/16/2025 | Price change | $569,000-0.9%$168/sqft |
Source: CTMLS #25001295 Report a problem | ||
| 2/26/2025 | Price change | $574,000-0.9%$169/sqft |
Source: CTMLS #25001295 Report a problem | ||
| 2/19/2025 | Price change | $579,000-1.7%$171/sqft |
Source: CTMLS #25001295 Report a problem | ||
| 2/15/2025 | Price change | $589,000-1%$174/sqft |
Source: CTMLS #25001295 Report a problem | ||
| 1/16/2025 | Listed for sale | $595,000+156.5%$176/sqft |
Source: CTMLS #25001295 Report a problem | ||
| 2/22/2011 | Sold | $232,000$68/sqft |
Source: Public Record Report a problem | ||

Get a cash offer in 3 minutes
Find out how much your home could sell for in as little as 3 minutes with a no-obligation cash offer.
Estimated market value
$573,800
