Skip main navigation
Off market
Street View
  • $894,200

    126 Veronica Ln, Lansdale, PA 19446

    4beds
    3,956sqft
    SingleFamily
    Built in 2006
    0.43 Acres Lot
    $894,200 Zestimate®
    $226/sqft
    $4,629 Estimated rent

    Home value

    $894,200

    $849,000 - $939,000

    $4,629/mo

    Zestimate® history
    Loading
    Loading...

    Owner options

    List your home for rent

    $4,629/mo

    Rent Zestimate®

    Find your next renter with Zillow Rental Manager. Plus, with online applications, you can quickly screen prospective tenants – for free.

    Learn more

    $4,629/mo

    Rent Zestimate®

    Refinance and save

    $5,796/mo

    Est. payment

    Refinancing to a lower rate could help reduce your monthly payments and save thousands over the life of the loan.

    See today's rates

    $5,796/mo

    Est. payment

    Explore your selling options

    Work with a Zillow partner agent

    Leverage their expertise and Zillow's premium Showcase listings to get your home seen by more buyers.

    Get started

    List with your own agent

    Get your home in front of millions of buyers by listing it on Zillow.

    Learn how to do it

    Sell it yourself

    Take full control of how buyers see your home on Zillow by listing For Sale by Owner (FSBO).

    List your home

    What's special

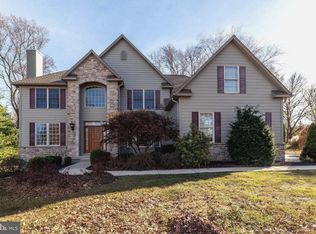
    Professional pics to be added by Wednesday.....Nestled on this premium lot is a spectacular 4 bedroom/ 2 Full bath/ 2 half-bath Colonial in the Clayton Hill II subdivision in Montgomery Township! This well-appointed house is sure to impress with an open layout boasting over approx 4,000 st. ft. with updates inside and out! The striking curb appeal welcomes guests with professional landscaping & a brick paver walkway to the main level with a bright two-story Foyer, large home Office, an expansive Living Room and adjoining Dining Room both with crown molding, wood floors, upgraded lighting, and large windows to allow for an abundance of natural light. The Kitchen features 42~ cabinets, center island, granite counter tops, back-splash, ceramic tile flooring, breakfast area with sliders to the rear, and a brand-new S.S appliance package. It is an easy transition into the Family Room with vaulted ceilings, a cozy gas fireplace, and views of the serene backyard. Also located on the main level is a pantry with additional custom cabinetry & backsplash for storage overflow, and a laundry room with access to the two-car garage. Gracing the upper level is an over-sized Master Bedroom Suite - with sitting area, large walk-in closet, and newly renovated luxurious master bath with a free-standing soaking tub, double vanity with granite countertops, and tiled stall shower. Three additional large bedrooms, and a hall bath complete the upper level. The finished basement presents a vast room that can be utilized as a family room, recreation room, and a separate room that can be used as an office, hobby room, or home gym, and a convenient half bath. Thoughtful details such as rough-in plumbing to turn the half bath into a full bath and plumbing for a wet bar are present for easy future improvement. Inviting & private are the professionally landscaped grounds with curb appeal, privacy, mature trees, and natural beauty. A beautiful paver patio, a flat yard for recreational play, low maintenance garden areas, and mature trees & plantings make this a perfect oasis for gathering with family & friends. Best of both worlds- offering the advantage of being in a neighborhood, while still having a lot of privacy. Bonus features included- New water heater, emergency generator, invisible pet fence, SONOS sound equipment, shed for overflow of yard equipment, and much more! Close proximity to RT. 309, RT. 202, Wegmans, shopping, restaurants, 5 minute drive to Colmar SEPTA train station, and a quick 15-minute drive to Doylestown. Sellers are relocating but have left the house in mint move-in ready condition for you!

    This property is off market, which means it's not currently listed for sale or rent on Zillow. This may be different from what's available on other websites or public sources.
    Facts & features

    Interior

    Bedrooms & bathrooms
    • Bedrooms: 4
    • Bathrooms: 4
    • Full bathrooms: 2
    • 1/2 bathrooms: 2
    Heating
    • Forced air
    Cooling
    • Central
    Appliances
    • Included: Microwave, Range / Oven
    Features
    • Ceiling Fan(s), Kitchen Island, Pantry, Recessed Lighting, Walk-In Closet(s), Soaking Tub, Crown Molding, Carpet, Wood Floors, Master Bath(s), Breakfast Area, Floor Plan - Traditional, Stall Shower
    • Flooring: Hardwood
    • Basement: Finished
    • Has fireplace: Yes
    Interior area
    • Total interior livable area: 3,956 sqft

    Property

    Parking
    • Total spaces: 6
    • Parking features: Garage - Attached
    Features
    • Exterior features: Stone
    Lot
    • Size: 0.43 Acres
    Details
    • Parcel number: 460003166181
    • Special conditions: Standard

    Construction

    Type & style
    • Home type: SingleFamily
    • Architectural style: Colonial
    Condition
    • Year built: 2006

    Community & HOA

    Community
    • Features: On Site Laundry Available
    Location
    • Region: Lansdale
    • Municipality: MONTGOMERY TWP

    Financial & listing details

    • Price per square foot: $226/sqft
    • Tax assessed value: $251,040
    • Annual tax amount: $9,812

    Price history

    DateEventPrice
    7/30/2020Sold$630,500+0.1%$159/sqft
    Source: Public Record Report a problem
    6/6/2020Pending sale$629,900$159/sqft
    Source: Keystone Properties #PAMC649678 Report a problem
    5/28/2020Listed for sale$629,900+4.4%$159/sqft
    Source: BHHS Keystone Properties #PAMC649678 Report a problem
    3/12/2007Sold$603,357$153/sqft
    Source: Public Record Report a problem

    Public tax history

    YearProperty taxesTax assessment
    2025$9,812 +6.3%$251,040
    2024$9,227 $251,040
    2023$9,227 +7%$251,040
    2022$8,621 +6.4%$251,040
    2021$8,105 +2.7%$251,040
    2020$7,891 +1.9%$251,040
    2019$7,744 +2.8%$251,040
    2018$7,533 +3%$251,040
    2017$7,314 +2%$251,040
    2016$7,172 +6.2%$251,040 +3.4%
    2015$6,756 +1.7%$242,840
    2014$6,641 +1.4%$242,840
    2013$6,549 +1.4%$242,840
    2012$6,459 +1.7%$242,840
    2011$6,348 +2.4%$242,840
    2010$6,198 +3.2%$242,840
    2009$6,004 +3.6%$242,840
    2008$5,794 +2163.3%--
    2007$256 +3.2%--
    2006$248 --
    Find assessor info on the county website

    Neighborhood: 19446

    Nearby schools

    GreatSchools rating
    Schools provided by the listing agent
    • District: North Penn

    Source: The MLS. This data may not be complete. We recommend contacting the local school district to confirm school assignments for this home.

    Get a cash offer in 3 minutes
    Find out how much your home could sell for in as little as 3 minutes with a no-obligation cash offer.
    Estimated market value
    $894,200
    Get a cash offer in 3 minutes
    Find out how much your home could sell for in as little as 3 minutes with a no-obligation cash offer.
    Estimated market value
    $894,200