Skip main navigation
Off market
  • $576,500

    126 Versailles Dr, Houma, LA 70360

    4beds
    2,686sqft
    Single Detached Home
    Built in 2010
    1 Acres Lot
    $576,500 Zestimate®
    $215/sqft
    $2,692 Estimated rent

    Home value

    $576,500

    $548,000 - $611,000

    $2,692/mo

    Zestimate® history
    Loading
    Loading...

    Owner options

    List your home for rent

    $2,692/mo

    Rent Zestimate®

    Find your next renter with Zillow Rental Manager. Plus, with online applications, you can quickly screen prospective tenants – for free.

    Learn more

    $2,692/mo

    Rent Zestimate®

    Refinance and save

    $2,763/mo

    Est. payment

    Refinancing to a lower rate could help reduce your monthly payments and save thousands over the life of the loan.

    See today's rates

    $2,763/mo

    Est. payment

    Explore your selling options

    Work with a Zillow partner agent

    Leverage their expertise and Zillow's premium Showcase listings to get your home seen by more buyers.

    Get started

    List with your own agent

    Get your home in front of millions of buyers by listing it on Zillow.

    Learn how to do it

    Sell it yourself

    Take full control of how buyers see your home on Zillow by listing For Sale by Owner (FSBO).

    List your home

    What's special

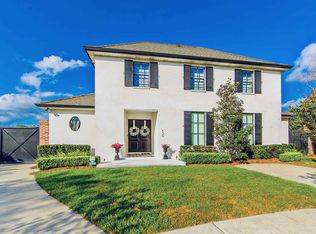
    Houma's Premier Location, Custom Built and Designed for fine living!! Living Area 2686 +/- SF. Driving into this tree lined and secludedneighborhood of designer built town homes, you will breathe in the serenity and peace of this quality life style. As you walk the perimeter of this Frenchcountry Townhome you will notice all the gas lanterns, the brick landing and the charming entry. Walk around to the back and and you will be loving thelarge slate tiled patio with an exterior brick fireplace. Let us now take you inside this beautiful home with 12ft Ceilings downstairs, Stacked crown moldings,drapes that enhance the picture windows, beautiful. Cool colors and wallpaper that showcase each room with their own style and yet bring it all togetherwith the travertine stone floors, carpet and walnut prefinished wood flooring. Did we mention this home is in like new condition and was built on a posttension slab. The Living, Dining and Kitchen are open and perfect for you or family gatherings. Custom drapes and window treatments will remain. Tallpicture windows that bring the outside in and a gourmet kitchen with so many amenities that its hard to list all. Some of them are as a Wolfe 6 burner gasrange, pot filler, double drawer dishwasher, wine cooler, beverage center, ice maker, granite counters with Travertine splashguard, large island topped withTravertine stone. You have to see the custom walk in closets in bedrooms and the Master bedroom ensuite has California closets and an oversized stoneshower with a massage jet package. The two bedrooms upstairs share a full bath and a game room or den area which would be super for children orguests. The fourth bedroom (downstairs) has an attached full bath and could be converted to an office area if you need one. When this home wasconstructed it was built to IBC building codes with exterior walls being solid sheeted with windstorm plywood, hurricane wind rated windows and doors.There is so much to see and appreciate in this beauty! Pre- Qualified buyers only . Listing agent to provide access. Take action now or miss out on this GEM of a home.

    This property is off market, which means it's not currently listed for sale or rent on Zillow. This may be different from what's available on other websites or public sources.

    Facts & features

    Interior

    Bedrooms & bathrooms
    • Bedrooms: 4
    • Bathrooms: 3
    • Full bathrooms: 3
    Heating
    • Forced air, Gas
    Features
    • Ceiling Fan(s), Crown Moldings, Fireplace, Security System, Custom Built Cabinets, Central Vacuum, Fire Alarm/Smoke Detector, Pantry, Carbon Monoxide Detector
    • Has fireplace: Yes
    Interior area
    • Total interior livable area: 2,686 sqft

    Property

    Lot
    • Size: 1 Acres
    Details
    • Parcel number: 51884

    Construction

    Type & style
    • Home type: SingleFamily
    • Property subtype: Single Detached Home
    Condition
    • Year built: 2010

    Community & HOA

    HOA
    • Has HOA: Yes
    • HOA fee: $100 monthly
    Location
    • Region: Houma

    Financial & listing details

    • Price per square foot: $215/sqft
    • Tax assessed value: $458,600
    • Annual tax amount: $4,005

    Price history

    DateEventPrice
    6/23/2021Sold--
    Source: ROAM MLS #162082 Report a problem
    5/12/2021Pending sale$520,000$194/sqft
    Source: Bayou MLS #162082 Report a problem
    5/11/2021Price change$520,000-5.5%$194/sqft
    Source: Bayou MLS #162082 Report a problem
    4/28/2021Listed for sale$550,000$205/sqft
    Source: Bayou MLS #162082 Report a problem
    1/28/2021Listing removed--
    Source: Bayou MLS Report a problem
    10/2/2020Listed for sale$550,000$205/sqft
    Source: RE/MAX GOOD EARTH REALTY #160006 Report a problem
    2/10/2012Sold--
    Source: ROAM MLS #109296 Report a problem

    Public tax history

    YearProperty taxesTax assessment
    2025$4,005 -1.6%$45,860
    2024$4,070 +1.6%$45,860
    2023$4,008 -0.1%$45,860
    2022$4,012 +11.9%$45,860 +9.9%
    2021$3,587 -5.5%$41,740 -9%
    2020$3,794 -6.7%$45,860 +1.3%
    2019$4,066 $45,250 +5%
    2018$4,066 +5%$43,100
    2017$3,872 +0.3%$43,100 +5%
    2015$3,860 +3.4%$41,045
    2014$3,733 -0.2%$41,045
    2013$3,741 +2.8%$41,045
    2012$3,639 $41,045
    Find assessor info on the county website

    Neighborhood: 70360

    Nearby schools

    GreatSchools rating
    Schools provided by the listing agent
    • Elementary: Mulberry
    • Middle: Houma Jr High
    • High: Terrebonne

    Source: The MLS. This data may not be complete. We recommend contacting the local school district to confirm school assignments for this home.

    Get pre-qualified for a loan
    At Zillow Home Loans, we can pre-qualify you in as little as 5 minutes with no impact to your credit score.

    An equal housing lender. NMLS #10287.