Seller has made a $20,000 reduction in Price! New pricing is $299,000! And if you have a buyer who could use some assistance w/closing costs & prepaids in order to get into their new home, this seller is also offering up to $10,000 toward buyer closing costs and prepaids. Are you looking for a spacious one-level, carefully maintained home setting on almost an acre of land not far from town? This welcoming 1,800 sq.ft. 3 Bdrm, 2 Bath home, offers an uncrowded & open floor-plan just ready for a new owner to enjoy! There is plenty of room for any gatherings or just lots of space for all your treasures. From the wide-open kitchen, dining, & den area to the nearby living room, the floor-plan is easy to enjoy. In addition to the primary rooms of this home, the dream laundry/utility room, two roomy bedrooms, a full bathroom, a lovely master suite w/full bath, & a charming walk-in closet complete this inviting home. Is this the one for your buyers? Make your appointment today!
Closed
Price Unknown
126 Vicks Dr, Libby, MT 59923
3beds
1,801sqft
Manufactured Home
Built in 1982
0.79 Acres Lot
$297,300 Zestimate®
$--/sqft
$-- Estimated rent
Home value
$297,300
Estimated sales range
Not available
Not available
Zestimate® history
Owner options
List your home for rent
Find your next renter with Zillow Rental Manager. Plus, with online applications, you can quickly screen prospective tenants – for free.
Refinance and save
Refinancing to a lower rate could help reduce your monthly payments and save thousands over the life of the loan.
Explore your selling options
Work with a Zillow partner agent
Leverage their expertise and Zillow's premium Showcase listings to get your home seen by more buyers.
Get startedList with your own agent
Get your home in front of millions of buyers by listing it on Zillow.
Learn how to do itSell it yourself
Take full control of how buyers see your home on Zillow by listing For Sale by Owner (FSBO).
List your homeWhat's special
Zillow last checked:
Listing updated:
Listed by:
Alice L Hayes 406-293-8364,
Team Hayes Realty, LLC,
James Hayes 406-293-2725,
Team Hayes Realty, LLC
Bought with:
Alice L Hayes, RRE-BRO-LIC-8382
Team Hayes Realty, LLC
James Hayes, RRE-RBS-LIC-12032
Team Hayes Realty, LLC
Source: MRMLS,MLS#: 30029548
Facts & features
Interior
Bedrooms & bathrooms
- Bedrooms: 3
- Bathrooms: 2
- Full bathrooms: 2
Primary bedroom
- Level: Main
Bedroom 2
- Level: Main
Bedroom 3
- Level: Main
Primary bathroom
- Level: Main
Bathroom 2
- Level: Main
Den
- Level: Main
Dining room
- Level: Main
Kitchen
- Level: Main
Laundry
- Level: Main
Living room
- Level: Main
Heating
- Electric, Forced Air, Heat Pump, Pellet Stove
Cooling
- Ductless
Appliances
- Included: Dishwasher, Range, Refrigerator
- Laundry: Washer Hookup
Features
- Main Level Primary, Open Floorplan, Walk-In Closet(s)
- Basement: Crawl Space,Full
- Has fireplace: No
Interior area
- Total interior livable area: 1,801 sqft
- Finished area below ground: 0
Property
Parking
- Total spaces: 2
- Parking features: Garage
- Garage spaces: 2
Features
- Levels: One
- Stories: 1
- Patio & porch: Covered, Deck, Front Porch, Porch
- Exterior features: Storage
- Fencing: None
- Has view: Yes
- View description: Mountain(s), Residential
Lot
- Size: 0.79 Acres
- Features: Level
- Topography: Level
Details
- Additional structures: Shed(s)
- Parcel number: 56417524102010000
- Zoning: Multi-Family
- Zoning description: Single Family
- Special conditions: Standard
Construction
Type & style
- Home type: MobileManufactured
- Architectural style: Ranch
- Property subtype: Manufactured Home
Materials
- Masonite
- Foundation: Poured
- Roof: Asphalt
Condition
- Updated/Remodeled,See Remarks
- New construction: No
- Year built: 1982
Utilities & green energy
- Sewer: Private Sewer, Septic Tank
- Water: Well
- Utilities for property: Electricity Connected, Phone Connected
Community & HOA
Community
- Security: Smoke Detector(s)
- Subdivision: Vicks Tracts
HOA
- Has HOA: No
Location
- Region: Libby
Financial & listing details
- Tax assessed value: $191,577
- Annual tax amount: $702
- Date on market: 7/2/2024
- Listing agreement: Exclusive Right To Sell
- Listing terms: Cash,Other
- Has irrigation water rights: Yes
- Road surface type: Asphalt
- Body type: Double Wide
Price history
| Date | Event | Price |
|---|---|---|
| 1/28/2025 | Sold | -- |
Source:  MRMLS #30029548 Report a problem MRMLS #30029548 Report a problem | ||
| 8/25/2024 | Price change | $299,000-6.3%$166/sqft |
Source: MRMLS #30029548 Report a problem | ||
| 8/9/2024 | Price change | $319,000-3%$177/sqft |
Source: MRMLS #30029548 Report a problem | ||
| 7/2/2024 | Listed for sale | $329,000$183/sqft |
Source: MRMLS #30029548 Report a problem | ||
Public tax history
| Year | Property taxes | Tax assessment |
|---|---|---|
| 2025 | $676 +19.8% | $191,577 +94.7% |
| 2024 | $564 +6.9% | $98,405 |
| 2023 | $528 -0.2% | $98,405 +30.4% |
| 2022 | $529 +10.6% | $75,467 |
| 2021 | $478 +7.3% | $75,467 +33.6% |
| 2020 | $446 -1.6% | $56,503 |
| 2019 | $453 -25.4% | $56,503 -3.6% |
| 2018 | $607 +32.1% | $58,611 |
| 2017 | $459 -26.8% | $58,611 -6.4% |
| 2016 | $628 +61.9% | $62,632 |
| 2015 | $388 -18.9% | $62,632 +60.1% |
| 2014 | $478 +3.8% | $39,113 +5.5% |
| 2013 | $461 +5% | $37,074 +6.3% |
| 2012 | $439 | $34,870 |
| 2011 | -- | -- |
| 2010 | -- | -- |
| 2009 | -- | -- |
| 2008 | -- | $39,239 |
| 2007 | -- | $39,239 |
| 2006 | -- | $39,239 |
| 2005 | -- | $39,239 |
| 2004 | -- | $39,239 |
| 2003 | -- | $39,239 +8.4% |
| 2002 | -- | $36,188 |
Find assessor info on the county website
Neighborhood: White Haven
Nearby homes
- $5,3002 bd1 ba672 sqftVicks Ln, Libby, MT 59923Off Market
- $133,1002 bd1 ba1.3k sqft52 Vicks Ln, Libby, MT 59923Off Market
- $244,5003 bd1 ba1.1k sqft72 Vicks Ln, Libby, MT 59923Off Market
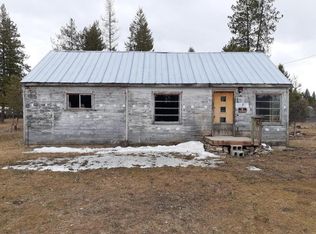
- $196,4003 bd1 ba1.1k sqft72 Vicks Dr, Libby, MT 59923Off Market
- $330,4004 bd2 ba1.7k sqft213 Farm To Market Rd, Libby, MT 59923Off Market
- $14,6703 bd2 ba924 sqft119 Vicks Ln #11, Libby, MT 59923Off Market
- $102,8003 bd2 ba1.3k sqft115 Vicks Ln, Libby, MT 59923Off Market
- $53,1002 bd1 ba460 sqft115 Vicks Ln, Libby, MT 59923Off Market
Nearby schools
GreatSchools rating
- 8/10Libby Elementary SchoolGrades: PK-6Distance: 3.7 mi
- 5/10Libby Middle SchoolGrades: 7-8Distance: 4.2 mi
- 4/10Libby High SchoolGrades: 9-12Distance: 4.2 mi
Schools provided by the listing agent
- District: District No. 4
Source: MRMLS. This data may not be complete. We recommend contacting the local school district to confirm school assignments for this home.
- Montana
- Lincoln County
- Libby
- 59923
- White Haven
- 126 Vicks Dr
