Skip main navigation
Sold for $176,000
  • $176,000

    126 VISTA VERDI CIRCLE #312, LAKE MARY, FL 32746

    1beds
    935sqft
    Condominium
    Built in 2000
    -- sqft lot
    $155,900 Zestimate®
    $188/sqft
    $1,417 Estimated rent

    Home value

    $155,900

    $145,000 - $167,000

    $1,417/mo

    Zestimate® history
    Loading
    Loading...

    Owner options

    List your home for rent

    $1,417/mo

    Rent Zestimate®

    Find your next renter with Zillow Rental Manager. Plus, with online applications, you can quickly screen prospective tenants – for free.

    Learn more

    $1,417/mo

    Rent Zestimate®

    Refinance and save

    $1,709/mo

    Est. payment

    Refinancing to a lower rate could help reduce your monthly payments and save thousands over the life of the loan.

    See today's rates

    $1,709/mo

    Est. payment

    Explore your selling options

    Work with a Zillow partner agent

    Leverage their expertise and Zillow's premium Showcase listings to get your home seen by more buyers.

    Get started

    List with your own agent

    Get your home in front of millions of buyers by listing it on Zillow.

    Learn how to do it

    Sell it yourself

    Take full control of how buyers see your home on Zillow by listing For Sale by Owner (FSBO).

    List your home

    What's special

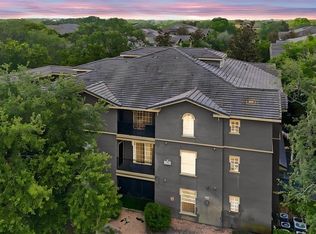
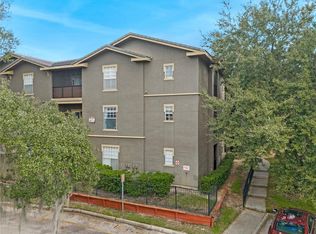
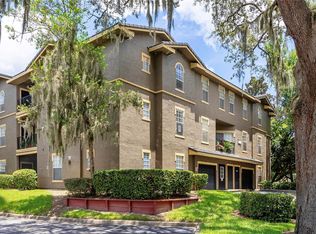
    Welcome to your cozy retreat nestled in the heart of Lake Mary and surrounded by the serene beauty of nature. This charming 1-bedroom, 1-bathroom condo PLUS A LOFT with a built-in murphy bed offers a perfect blend of comfort, convenience, and leisure. Upon entering, you'll be greeted by an inviting living space filled with natural light, highlighting the vaulted ceilings. The open layout seamlessly connects the living room to the kitchen, making it ideal for both relaxing evenings and entertaining guests. Enjoy a cup of morning coffee on your balcony while overlooking the surrounding mature trees. The well appointed kitchen features granite countertops, stainless appliances and a breakfast bar for 2. The second floor loft is a versatile space that can serve as a home office, art studio or guest suite, thanks to the built-in desk and Murphy bed. The primary bedroom boasts ample space for a comfortable night's rest and features a walk-in closet for storage convenience. An exterior storage closet on the 3rd floor of this building also conveys with the sale of this home (a $5,000 value). The adjacent bathroom is well-appointed with modern fixtures including a spacious granite-topped vanity. Outside, the condo complex beckons with an array of amenities designed to enhance your lifestyle. Take a refreshing dip in one of the two sparkling pools, challenge a friend to a game of tennis on the courts, or unwind in the clubhouse after a productive workout session in the fitness room or host a party/celebration. For those who crave adventure, explore the scenic Seminole Wekiva Trail that winds through the surrounding natural landscape, offering a perfect escape from the hustle and bustle of city life. Conveniently located in Lake Mary, this condo provides easy access to shopping, dining, entertainment, and more, ensuring that everything you need is just moments away. Whether you're seeking relaxation, recreation, or a vibrant community atmosphere, this condo offers it all. Don't miss the opportunity to make it your own and start living the lifestyle you deserve. HVAC - 2023, ROOF - 2022, ELECTRIC - 2000, PLUMBING - 2000.

    Zillow last checked:

    Listing updated:

    Listed by:

    Amy Turner 407-803-3885,

    KELLER WILLIAMS WINTER PARK 407-545-6430

    Bought with:

    Bernard Champagne, 3404745

    CENTURY 21 ALTON CLARK

    Source: Stellar MLS,MLS#: O6198642MLS LogoOriginating MLS: Orlando Regional

    Facts & features

    Interior

    Bedrooms & bathrooms
    • Bedrooms: 1
    • Bathrooms: 1
    • Full bathrooms: 1
    Rooms
    • Room types: Loft
    Primary bedroom
    • Features: Ceiling Fan(s), En Suite Bathroom, Walk-In Closet(s)
    • Level: First
    • Dimensions: 14x11
    Kitchen
    • Features: Breakfast Bar, Pantry, Granite Counters, Tall Countertops
    • Level: First
    • Dimensions: 11x10
    Living room
    • Features: Ceiling Fan(s)
    • Level: First
    • Dimensions: 21x11
    Loft
    • Features: Built-In Shelving
    • Level: Second
    • Dimensions: 13x9
    Heating
    • Electric
    Cooling
    • Central Air
    Appliances
    • Included: Dishwasher, Disposal, Dryer, Electric Water Heater, Microwave, Range, Refrigerator, Washer
    • Laundry: In Kitchen, Inside, Laundry Closet
    Features
    • Ceiling Fan(s), Crown Molding, High Ceilings, Living Room/Dining Room Combo, Open Floorplan, Primary Bedroom Main Floor, Solid Wood Cabinets, Stone Counters, Thermostat, Vaulted Ceiling(s), Walk-In Closet(s)
    • Flooring: Carpet, Ceramic Tile, Luxury Vinyl
    • Windows: Shutters, Window Treatments
    • Has fireplace: No
    Interior area
    • Total structure area: 959
    • Total interior livable area: 935 sqft

    Property

    Parking
    • Parking features: Common, Open
    • Has uncovered spaces: Yes
    Features
    • Levels: Two
    • Stories: 2
    • Patio & porch: Covered, Porch, Rear Porch, Screened
    • Exterior features: Balcony, Lighting, Sidewalk, Tennis Court(s)
    • Has view: Yes
    • View description: Trees/Woods, Water, Pond
    • Has water view: Yes
    • Water view: Water,Pond
    Lot
    • Size: 579 Square Feet
    • Residential vegetation: Mature Landscaping, Oak Trees, Trees/Landscaped
    Details
    • Additional structures: Storage
    • Parcel number: 13202951405003120
    • Zoning: PUD
    • Special conditions: None

    Construction

    Type & style
    • Home type: Condo
    • Architectural style: Other
    • Property subtype: Condominium
    Materials
    • Stucco, Wood Frame
    • Foundation: Slab
    • Roof: Tile
    Condition
    • New construction: No
    • Year built: 2000

    Utilities & green energy

    • Sewer: Public Sewer
    • Water: Public
    • Utilities for property: BB/HS Internet Available, Electricity Connected, Public, Sewer Connected, Street Lights, Water Connected

    Community & HOA

    Community
    • Features: Clubhouse, Fitness Center, Playground, Pool, Sidewalks
    • Pet fee: $0 monthly
    • Subdivision: NOTTING HILL A CONDO
    HOA
    • Has HOA: Yes
    • Amenities included: Clubhouse, Fitness Center, Maintenance, Playground, Pool, Recreation Facilities, Sauna, Tennis Court(s)
    • Services included: Common Area Taxes, Community Pool, Reserve Fund, Maintenance Structure, Maintenance Grounds, Manager, Pest Control, Pool Maintenance, Recreational Facilities, Water
    • HOA fee: $484 monthly
    • HOA name: Neil Tattrie
    • HOA phone: 407-333-2002
    Location
    • Region: Lake Mary

    Financial & listing details

    • Price per square foot: $188/sqft
    • Annual tax amount: $1,862
    • Date on market: 4/25/2024
    • Cumulative days on market: 53 days
    • Listing terms: Cash,Conventional,FHA,VA Loan
    • Ownership: Condominium
    • Total actual rent: 0
    • Electric utility on property: Yes
    • Road surface type: Asphalt, Paved

    Price history

    DateEventPrice
    7/26/2024Sold$176,000+0.6%$188/sqft
    Source: Stellar MLS #O6198642 Report a problem
    6/27/2024Pending sale$175,000$187/sqft
    Source: Stellar MLS #O6198642 Report a problem
    6/20/2024Listed for sale$175,000-12.5%$187/sqft
    Source: Stellar MLS #O6198642 Report a problem
    6/11/2024Listing removed--
    Source: Stellar MLS #O6198642 Report a problem
    5/24/2024Price change$200,000-2.4%$214/sqft
    Source: Stellar MLS #O6198642 Report a problem
    5/14/2024Price change$205,000-2.4%$219/sqft
    Source: Stellar MLS #O6198642 Report a problem
    4/25/2024Listed for sale$210,000+48.9%$225/sqft
    Source: Stellar MLS #O6198642 Report a problem
    2/18/2021Sold$141,000+2.9%$151/sqft
    Source: Stellar MLS #O5919957 Report a problem
    1/31/2021Pending sale$137,000$147/sqft
    Source: MY TOWN REALTY #O5919957 Report a problem
    1/31/2021Listed for sale$137,000$147/sqft
    Source: MY TOWN REALTY #O5919957 Report a problem

    Public tax history

    Tax history is unavailable.

    Neighborhood: 32746

    Nearby schools

    GreatSchools rating
    Schools provided by the listing agent
    • Elementary: Heathrow Elementary
    • Middle: Markham Woods Middle
    • High: Lake Mary High

    Source: Stellar MLS. This data may not be complete. We recommend contacting the local school district to confirm school assignments for this home.

    Get a cash offer in 3 minutes
    Find out how much your home could sell for in as little as 3 minutes with a no-obligation cash offer.
    Estimated market value
    $155,900
    Get a cash offer in 3 minutes
    Find out how much your home could sell for in as little as 3 minutes with a no-obligation cash offer.
    Estimated market value
    $155,900