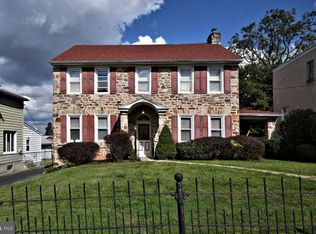
*Offer deadline - Monday, 5/4 by 5pm. * Welcome to 126 W 11th Avenue, a 3-bedroom, 2-bath twin home in Conshohocken, in the highly rated Colonial School District. As you approach, a welcoming front porch leads to the entry. Inside, the living room features hardwood floors, a decorative fireplace, and a bright double window overlooking the porch. A half wall with columns opens to the dining room, which includes hardwood flooring, a bay window, and the staircase to the upper level. The kitchen offers tile flooring, granite countertops, a center island with seating, stainless steel appliances, and access to the back deck. The outdoor space is ideal for relaxing or entertaining, with both a deck for outdoor dining and a patio area. A full bathroom with tile flooring, a single sink vanity, and a step-in shower completes the main level. Upstairs, the primary bedroom features hardwood floors and a ceiling fan with light. Two additional bedrooms, both with hardwood flooring and ceiling fans, provide flexible space for family, guests, or a home office. A full hall bathroom with tile flooring and a tub and shower combination completes this level. The unfinished lower level includes the home’s utilities, a washer and dryer, a utility sink, and direct access to the backyard, offering plenty of storage and potential. Conveniently located near Sutcliffe Park, restaurants, grocery stores, and entertainment, this home also provides easy access to Route 76 and Center City Philadelphia. Don’t miss the opportunity to make 126 W 11th Avenue your new home.
Sold for $515,000
$515,000
126 W 11th Ave, Conshohocken, PA 19428
3beds
1,491sqft
Single Family Residence
Built in 1925
3,776 Square Feet Lot
$515,600 Zestimate®
$345/sqft
$3,139 Estimated rent
Home value
$515,600
$485,000 - $547,000
$3,139/mo
Zestimate® history
Owner options
List your home for rent
$3,139/mo
Rent Zestimate®
Find your next renter with Zillow Rental Manager. Plus, with online applications, you can quickly screen prospective tenants – for free.
$3,139/mo
Rent Zestimate®
Refinance and save
$3,294/mo
Est. payment
Refinancing to a lower rate could help reduce your monthly payments and save thousands over the life of the loan.
$3,294/mo
Est. payment
Explore your selling options
Work with a Zillow partner agent
Leverage their expertise and Zillow's premium Showcase listings to get your home seen by more buyers.
Get startedList with your own agent
Get your home in front of millions of buyers by listing it on Zillow.
Learn how to do itSell it yourself
Take full control of how buyers see your home on Zillow by listing For Sale by Owner (FSBO).
List your homeWhat's special
Utility sinkWelcoming front porchWasher and dryerPatio areaCenter island with seatingHalf wall with columnsHardwood floors
Zillow last checked:
Listing updated:
Listed by:
Tom Toole III 610-692-6976,
RE/MAX Main Line-West Chester,
Listing Team: Tom Toole Sales Group At Re/Max Main Line, Co-Listing Agent: Scott David Baker 610-316-2585,
RE/MAX Main Line-West Chester
Bought with:
Paula Seaner, RS273002
Realty One Group Restore - BlueBell
Source: Bright MLS,MLS#: PAMC2177354
Facts & features
Interior
Bedrooms & bathrooms
- Bedrooms: 3
- Bathrooms: 2
- Full bathrooms: 2
- Main level bathrooms: 1
Rooms
- Room types: Living Room, Dining Room, Primary Bedroom, Bedroom 2, Bedroom 3, Kitchen, Full Bath
Primary bedroom
- Features: Ceiling Fan(s), Flooring - HardWood
- Level: Upper
- Area: 180 Square Feet
- Dimensions: 12 X 15
Bedroom 2
- Features: Ceiling Fan(s), Flooring - HardWood
- Level: Upper
- Area: 156 Square Feet
- Dimensions: 12 X 13
Bedroom 3
- Features: Ceiling Fan(s), Flooring - HardWood
- Level: Upper
- Area: 108 Square Feet
- Dimensions: 9 X 12
Dining room
- Features: Flooring - HardWood, Lighting - Wall sconces
- Level: Main
- Area: 208 Square Feet
- Dimensions: 13 X 16
Other
- Features: Bathroom - Stall Shower, Flooring - Ceramic Tile, Lighting - Ceiling
- Level: Main
- Area: 42 Square Feet
- Dimensions: 6 X 7
Other
- Features: Bathroom - Tub Shower, Lighting - Ceiling
- Level: Upper
- Area: 42 Square Feet
- Dimensions: 6 X 7
Kitchen
- Features: Attached Bathroom, Breakfast Bar, Granite Counters, Flooring - Ceramic Tile, Kitchen Island, Kitchen - Gas Cooking, Lighting - Pendants, Recessed Lighting
- Level: Main
- Area: 180 Square Feet
- Dimensions: 12 X 15
Living room
- Features: Fireplace - Wood Burning, Flooring - HardWood
- Level: Main
- Area: 210 Square Feet
- Dimensions: 14 X 15
Heating
- Forced Air, Natural Gas
Cooling
- Central Air, Ceiling Fan(s), Electric
Appliances
- Included: Microwave, Disposal, Self Cleaning Oven, Oven/Range - Gas, Stainless Steel Appliance(s), Water Heater, Gas Water Heater
- Laundry: In Basement
Features
- Eat-in Kitchen, Attic, Bathroom - Stall Shower, Bathroom - Tub Shower, Ceiling Fan(s), Formal/Separate Dining Room, Kitchen Island, Recessed Lighting, Upgraded Countertops, Wainscotting
- Flooring: Ceramic Tile, Hardwood, Wood
- Doors: Storm Door(s)
- Windows: Bay/Bow
- Basement: Full,Unfinished,Exterior Entry,Windows,Interior Entry
- Has fireplace: No
Interior area
- Total structure area: 1,491
- Total interior livable area: 1,491 sqft
- Finished area above ground: 1,491
- Finished area below ground: 0
Property
Parking
- Parking features: On Street
- Has uncovered spaces: Yes
Accessibility
- Accessibility features: None
Features
- Levels: Two
- Stories: 2
- Patio & porch: Porch
- Exterior features: Lighting, Satellite Dish, Street Lights, Sidewalks
- Pool features: None
- Has view: Yes
- View description: Garden
Lot
- Size: 3,776 Square Feet
- Dimensions: 30.00 x 0.00
- Features: Front Yard, Level, Rear Yard
Details
- Additional structures: Above Grade, Below Grade
- Parcel number: 050001300009
- Zoning: R2
- Special conditions: Standard
Construction
Type & style
- Home type: SingleFamily
- Architectural style: Colonial
- Property subtype: Single Family Residence
- Attached to another structure: Yes
Materials
- Brick, Vinyl Siding
- Foundation: Concrete Perimeter
- Roof: Pitched
Condition
- New construction: No
- Year built: 1925
Utilities & green energy
- Electric: Circuit Breakers
- Sewer: Public Sewer
- Water: Public
Community & HOA
Community
- Security: Smoke Detector(s)
- Subdivision: None Available
HOA
- Has HOA: No
Location
- Region: Conshohocken
- Municipality: CONSHOHOCKEN BORO
Financial & listing details
- Price per square foot: $345/sqft
- Tax assessed value: $111,630
- Annual tax amount: $4,124
- Date on market: 5/1/2026
- Listing agreement: Exclusive Right To Sell
- Listing terms: Cash,Conventional
- Ownership: Fee Simple
Price history
| Date | Event | Price |
|---|---|---|
| 6/12/2026 | Sold | $515,000+3%$345/sqft |
Source:  Bright MLS #PAMC2177354 Report a problem Bright MLS #PAMC2177354 Report a problem | ||
| 5/5/2026 | Pending sale | $500,000$335/sqft |
Source: Bright MLS #PAMC2177354 Report a problem | ||
| 5/1/2026 | Listed for sale | $500,000+72.4%$335/sqft |
Source: Bright MLS #PAMC2177354 Report a problem | ||
| 2/28/2013 | Sold | $290,000+53%$195/sqft |
Source: Public Record Report a problem | ||
| 6/7/2011 | Sold | $189,500-13.9%$127/sqft |
Source: Public Record Report a problem | ||
| 4/23/2011 | Listed for sale | $220,000$148/sqft |
Source: Coldwell Banker Preferred #5873628 Report a problem | ||
Public tax history
| Year | Property taxes | Tax assessment |
|---|---|---|
| 2025 | $3,947 +3.5% | $111,630 |
| 2024 | $3,812 | $111,630 |
| 2023 | $3,812 +4.1% | $111,630 |
| 2022 | $3,662 +2.9% | $111,630 |
| 2021 | $3,559 +2.4% | $111,630 |
| 2020 | $3,474 +6.3% | $111,630 |
| 2019 | $3,268 +1.8% | $111,630 |
| 2018 | $3,210 +3% | $111,630 |
| 2017 | $3,117 +1.6% | $111,630 |
| 2016 | $3,067 +2.6% | $111,630 |
| 2015 | $2,988 +1.9% | $111,630 |
| 2014 | $2,931 +1.9% | $111,630 |
| 2013 | $2,876 +2.5% | $111,630 |
| 2012 | $2,805 +3.7% | $111,630 |
| 2011 | $2,704 +1.1% | $111,630 |
| 2010 | $2,674 +2.9% | $111,630 |
| 2009 | $2,598 +13.1% | $111,630 |
| 2008 | $2,298 +1.9% | -- |
| 2007 | $2,256 +2.7% | -- |
| 2006 | $2,197 -0.4% | -- |
| 2005 | $2,206 +3.6% | -- |
| 2004 | $2,130 | -- |
| 2003 | $2,130 +2.2% | -- |
| 2002 | $2,084 +7.5% | -- |
| 2000 | $1,939 +2.2% | -- |
| 1999 | $1,898 | -- |
Find assessor info on the county website
Neighborhood: 19428
Nearby homes
- $475,7003 bd1 ba1.4k sqft124 W 11th Ave, Conshohocken, PA 19428Off Market

- $442,9003 bd1 ba1.2k sqft130 W 11th Ave, Conshohocken, PA 19428Off Market
- $443,2003 bd1 ba1.2k sqft132 W 11th Ave, Conshohocken, PA 19428Off Market
- $791,8005 bd2 ba2.8k sqft136 W 11th Ave, Conshohocken, PA 19428Off Market
- $974,7004 bd3 ba3k sqft120 W 11th Ave, Conshohocken, PA 19428Off Market
- $1,083,9004 bd4 ba3.5k sqft118 W 11th Ave, Conshohocken, PA 19428Off Market
- $449,0003 bd2 ba1.3k sqft140 W 11th Ave, Conshohocken, PA 19428Sold
- $523,8003 bd2 ba1.7k sqft129 W 12th Ave, Conshohocken, PA 19428Off Market
Nearby schools
GreatSchools rating
- 10/10Conshohocken El SchoolGrades: K-3Distance: 0.6 mi
- 8/10Colonial Middle SchoolGrades: 6-8Distance: 3 mi
- 9/10Plymouth-Whitemarsh Senior High SchoolGrades: 9-12Distance: 1.9 mi
Schools provided by the listing agent
- District: Colonial
Source: Bright MLS. This data may not be complete. We recommend contacting the local school district to confirm school assignments for this home.
Get a cash offer in 3 minutes
Find out how much your home could sell for in as little as 3 minutes with a no-obligation cash offer.
Estimated market value
$515,600
Get a cash offer in 3 minutes
Find out how much your home could sell for in as little as 3 minutes with a no-obligation cash offer.
Estimated market value
$515,600
- Pennsylvania
- Montgomery County
- Conshohocken
- 19428
- 126 W 11th Ave
Nearby cities
Nearby zip codes
Other Conshohocken Topics
