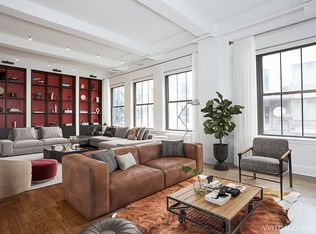
This newly renovated Chelsea loft offers the perfect balance of prewar character and modern design. Reimagined from the ground up by Jaklitsch Gardner Architects, this three-bedroom, two-bath pre-war condominium showcases soaring 11-foot ceilings, wide-plank white oak floors, and oversized tilt-and-turn windows that bathe the home in southern light. Every system and surface was thoughtfully redesigned, from the flooring and millwork to the HVAC and ventilation, creating a turn-key loft of exceptional quality.
The expansive living and dining area provide an ideal setting for both everyday living and entertaining, framed by custom built-ins and thoughtful millwork. At the heart of the home, the chef’s kitchen features natural walnut cabinetry, a hand-selected marble island, Sub-Zero refrigerator, Miele dishwasher, and a Wolf six-burner range equipped with industrial-grade ventilation and an infrared burner.
The primary suite is a private retreat designed with both luxury and functionality in mind. A custom dressing room offers abundant storage, while the en-suite bathroom was conceived as a spa-like wet room. Italian porcelain tile, bespoke Laufen sinks with custom mirrors and shelving, a teak shower bench and built-in rain shower with separate tub fittings create a serene and elevated experience.
A spacious second bedroom provides comfort and flexibility for family or guests. The beautifully finished secondary bathroom is wrapped in polished Carrara tile and features a custom vanity, bespoke mirror, and refined fixtures. The versatile third bedroom, currently configured as a home office, is enclosed with elegant casement doors and enhanced with custom built-ins, including a seamlessly integrated Murphy bed. This thoughtful design allows the space to transform effortlessly from a productive work environment to a welcoming guest suite.
Additional features include a built-in humidifier, custom closets throughout, a private storage unit, a furnished common roof deck and a dedicated on-site super during the week.
Chelsea Flats is a boutique condominium offering just two lofts per floor with a key-locked elevator, combining privacy with convenience. Located moments from the neighborhood’s best dining, shopping, and transportation, this residence represents the very best of Chelsea living.
Taxes represent the amount after the condo/co-op abatement. Assessment in place equal to $1,358/month through May 2026.
Sold
$3,650,000
126 W 22nd St APT 11S, New York, NY 10011
3beds
2,161sqft
Condominium
Built in 1911
-- sqft lot
$3,732,800 Zestimate®
$1,689/sqft
$-- Estimated rent
Home value
$3,732,800
$3.51M - $3.99M
Not available
Zestimate® history
Owner options
List your home for rent
Find your next renter with Zillow Rental Manager. Plus, with online applications, you can quickly screen prospective tenants – for free.
Refinance and save
$24,671/mo
Est. payment
Refinancing to a lower rate could help reduce your monthly payments and save thousands over the life of the loan.
$24,671/mo
Est. payment
Explore your selling options
Work with a Zillow partner agent
Leverage their expertise and Zillow's premium Showcase listings to get your home seen by more buyers.
Get startedList with your own agent
Get your home in front of millions of buyers by listing it on Zillow.
Learn how to do itSell it yourself
Take full control of how buyers see your home on Zillow by listing For Sale by Owner (FSBO).
List your homeWhat's special
Wide-plank white oak floorsNatural walnut cabinetryHome officeHand-selected marble islandSpacious second bedroomBeautifully finished secondary bathroomEn-suite bathroom
Zillow last checked:
Listing updated:
Listed by:
Nick Gavin,
Compass,
Ugo Russino
Source: StreetEasy,MLS#: S1788388
Facts & features
Interior
Bedrooms & bathrooms
- Bedrooms: 3
- Bathrooms: 2
- Full bathrooms: 2
Cooling
- Central Air
Appliances
- Included: Dishwasher, Washer/Dryer
Features
- Flooring: Hardwood
Interior area
- Total structure area: 2,161
- Total interior livable area: 2,161 sqft
Property
Features
- Has view: Yes
- View description: City
Details
- Special conditions: Resale
Construction
Type & style
- Home type: Condo
- Property subtype: Condominium
Condition
- Year built: 1911
Community & HOA
Community
- Subdivision: Chelsea
HOA
- Has HOA: Yes
- Amenities included: Elevator(s)
- Services included: Maintenance
- HOA fee: $1,959 monthly
Location
- Region: New York
Financial & listing details
- Price per square foot: $1,689/sqft
- Annual tax amount: $34,692
- Date on market: 9/4/2025
Price history
| Date | Event | Price |
|---|---|---|
| 2/26/2026 | Sold | $3,650,000-5.2%$1,689/sqft |
Source: StreetEasy #S1788388 Report a problem | ||
| 10/9/2025 | Contingent | $3,850,000$1,782/sqft |
Source: StreetEasy #S1788388 Report a problem | ||
| 9/4/2025 | Listed for sale | $3,850,000+19.4%$1,782/sqft |
Source: StreetEasy #S1788388 Report a problem | ||
| 4/7/2017 | Sold | $3,225,000$1,492/sqft |
Source: StreetEasy #S1241515 Report a problem | ||
Public tax history
Tax history is unavailable.
Neighborhood: Chelsea
Nearby homes
- $3,629,0002 bd2 ba2.1k sqft126 W 22nd St APT 7S, New York, NY 10011Off Market
- $2,900,0002 bd2 ba2.1k sqft126 W 22nd St APT 10S, New York, NY 10011Sold
- $2,852,3002 bd2 ba2.2k sqft126 W 22nd St APT 8N, New York, NY 10011Off Market

- $3,646,6004 bd2 ba2.2k sqft126 W 22nd St APT 5S, New York, NY 10011Off Market
- $3,341,5003 bd2 ba2.2k sqft126 W 22nd St APT 4N, New York, NY 10011Off Market
- $2,614,0003 bd2 ba2.2k sqft126 W 22nd St APT 5N, New York, NY 10011Sold
- $3,396,8003 bd2 ba2.2k sqft126 W 22nd St APT 6N, New York, NY 10011Off Market
- $3,599,7002 bd2 ba2.2k sqft126 W 22nd St APT 11N, New York, NY 10011Off Market
Nearby schools
GreatSchools rating
- 9/10PS 11 Sarah J Garnett Elementary School (The)Grades: PK-5Distance: 0.3 mi
- 8/10Jhs 104 Simon BaruchGrades: 6-8Distance: 0.9 mi
- 8/10Manhattan Village AcademyGrades: 9-12Distance: 0.1 mi
Nearby cities
Nearby neighborhoods
Nearby zip codes
Other New York Topics
