RECENTLY REDUCED! A NEW LISTING PRICE for this beautiful, well cared for quad level with 4 bedrooms and 3 full bathrooms. The interior of the home has carpet and vinyl flooring, kal-kote plaster walls with sand & bark finish, and a woodburning fireplace in the family room. Improvements include new windows in 2008, new roof in 2012, new drapes in 2013, new water heater in Jan. of 2001. Kitchen has stainless appliances. The exterior of the home is beautifully landscaped to show off the brick front, privacy fence in the backyard and large modern shed. The home is covered by a "Shield Complete" AHS Home warranty. Well built and well cared for, this is an opportunity that doesn't come along everyday.
Active
Price cut: $10K (9/25)
$315,000
126 W 28th Ave, Coal Valley, IL 61240
4beds
2,256sqft
Single Family Residence
Built in 1978
0.28 Acres Lot
$309,100 Zestimate®
$140/sqft
$-- HOA
What's special
Brick frontBeautifully landscapedLarge modern shedKitchen has stainless appliancesCarpet and vinyl flooring
- 26 days
- 1,052
- 23
Zillow last checked:
Listing updated:
Listed by:
Dan DePorter (309)738-9333,
Ruhl&Ruhl REALTORS Moline
Source: MRED as distributed by MLS GRID,MLS#: 12751161
Facts & features
Interior
Bedrooms & bathrooms
- Bedrooms: 4
- Bathrooms: 3
- Full bathrooms: 3
Rooms
- Room types: No additional rooms
Primary bedroom
- Features: Flooring (Carpet), Window Treatments (Curtains/Drapes), Bathroom (Full, Shower Only)
- Level: Fourth
- Area: 132 Square Feet
- Dimensions: 11X12
Bedroom 2
- Features: Flooring (Carpet), Window Treatments (Curtains/Drapes)
- Level: Fourth
- Area: 110 Square Feet
- Dimensions: 10X11
Bedroom 3
- Features: Flooring (Carpet), Window Treatments (Curtains/Drapes)
- Level: Fourth
- Area: 99 Square Feet
- Dimensions: 9X11
Bedroom 4
- Features: Flooring (Carpet), Window Treatments (Curtains/Drapes)
- Level: Fourth
- Area: 99 Square Feet
- Dimensions: 9X11
Dining room
- Features: Flooring (Vinyl), Window Treatments (Blinds, Screens, Window Treatments)
- Area: 169 Square Feet
- Dimensions: 13X13
Family room
- Features: Flooring (Carpet), Window Treatments (Window Treatments)
- Level: Second
- Area: 806 Square Feet
- Dimensions: 26X31
Kitchen
- Features: Kitchen (Country Kitchen), Flooring (Luxury Vinyl), Window Treatments (Blinds)
- Level: Third
- Area: 210 Square Feet
- Dimensions: 14X15
Laundry
- Features: Flooring (Other), Window Treatments (Window Treatments)
- Level: Basement
Living room
- Features: Flooring (Carpet), Window Treatments (Curtains/Drapes)
- Level: Third
- Area: 378 Square Feet
- Dimensions: 14X27
Heating
- Natural Gas, Forced Air
Cooling
- Central Air
Appliances
- Included: Range, Microwave, Dishwasher, Refrigerator, Washer, Dryer, Disposal, Stainless Steel Appliance(s), Gas Oven, Gas Water Heater
- Laundry: Gas Dryer Hookup
Features
- Walk-In Closet(s), Replacement Windows
- Flooring: Carpet
- Doors: 36" Minimum Entry Door
- Windows: Replacement Windows, Screens, Drapes, Blinds, Window Treatments
- Basement: None
- Attic: Unfinished
- Number of fireplaces: 1
- Fireplace features: Wood Burning, Includes Accessories, Family Room
Interior area
- Total structure area: 3,147
- Total interior livable area: 2,256 sqft
- Finished area below ground: 992
Property
Parking
- Total spaces: 4
- Parking features: Concrete, Garage Door Opener, Yes, Garage Owned, Attached, Off Street, Driveway, On Street, Garage Faces Front, Owned, Garage
- Attached garage spaces: 2
- Has uncovered spaces: Yes
Accessibility
- Accessibility features: No Disability Access
Features
- Levels: Quad-Level
- Patio & porch: Patio, Porch
Lot
- Size: 0.28 Acres
- Dimensions: 115x 112x 131 x80
- Features: Corner Lot, Level
Details
- Additional structures: Shed(s)
- Parcel number: 1735114015
- Special conditions: Home Warranty
- Other equipment: TV-Cable, Ceiling Fan(s)
Construction
Type & style
- Home type: SingleFamily
- Property subtype: Single Family Residence
Materials
- Vinyl Siding, Brick
- Foundation: Concrete Perimeter
- Roof: Asphalt
Condition
- New construction: No
- Year built: 1978
Details
- Warranty included: Yes
Utilities & green energy
- Electric: Circuit Breakers, 100 Amp Service
- Sewer: Public Sewer
- Water: Public
Community & HOA
Community
- Features: Park, Tennis Court(s), Street Paved
HOA
- Services included: None
Location
- Region: Coal Valley
Financial & listing details
- Price per square foot: $140/sqft
- Tax assessed value: $226,260
- Annual tax amount: $5,447
- Date on market: 9/8/2026
- Ownership: Fee Simple
Estimated market value
$309,100
$294,000 - $325,000
$2,383/mo
Price history
| Date | Event | Price |
|---|---|---|
| 9/25/2026 | Price change | $315,000-3.1%$140/sqft |
Source:  MRED as distributed by MLS GRID #12751161 Report a problem MRED as distributed by MLS GRID #12751161 Report a problem | ||
| 9/8/2026 | Listed for sale | $325,000$144/sqft |
Source: MRED as distributed by MLS GRID #12751161 Report a problem | ||
Public tax history
| Year | Property taxes | Tax assessment |
|---|---|---|
| 2025 | $5,447 +6% | $75,420 +6% |
| 2024 | $5,141 +6.4% | $71,151 +6% |
| 2023 | $4,831 +4.2% | $67,124 +5.3% |
| 2022 | $4,635 +6.5% | $63,746 +5.4% |
| 2021 | $4,352 +6.3% | $60,480 +5.6% |
| 2020 | $4,096 +6.1% | $57,273 +4% |
| 2019 | $3,860 +5.6% | $55,071 +2.3% |
| 2018 | $3,656 +0.8% | $53,833 |
| 2017 | $3,627 -0.2% | $53,833 |
| 2016 | $3,635 -0.7% | $53,833 |
| 2015 | $3,660 +318.3% | $53,833 +0.5% |
| 2014 | $875 | $53,587 |
| 2013 | $875 | $53,587 -0.5% |
| 2012 | -- | $53,862 |
| 2011 | -- | $53,862 |
| 2010 | -- | $53,862 +3% |
| 2008 | -- | $52,293 +2% |
| 2006 | -- | $51,267 +9.7% |
| 2005 | $3,252 +4% | $46,745 +4.4% |
| 2004 | $3,126 -2.5% | $44,790 +2% |
| 2003 | $3,207 -0.2% | $43,912 |
| 2002 | $3,212 +5.5% | $43,912 +5.2% |
| 2001 | $3,045 +1.8% | $41,728 +1% |
| 2000 | $2,990 | $41,315 |
Find assessor info on the county website
Monthly payment
Est. payment
Payment breakdown
Explore the cost of this home by adjusting the details. Changes won't be saved.Climate risks
Neighborhood: 61240
Nearby schools
Schools provided by the listing agent
- Elementary: Bicentennial Elementary
- Middle: John Deere Middle School
- High: Moline High School
- District: 40
Source: MRED as distributed by MLS GRID. This data may not be complete. We recommend contacting the local school district to confirm school assignments for this home.
- $296,1003 bd3 ba2.3k sqft2709 W 2nd Street Ct, Coal Valley, IL 61240Off Market
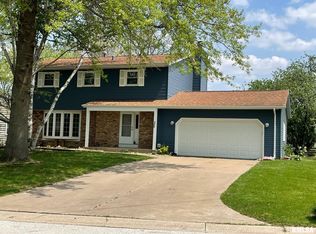
- $351,000-- bd-- ba2.5k sqft124 W 28th Ave, Coal Valley, IL 61240Off Market
- $214,900-- bd-- ba1.4k sqft2707 W 2nd Street Ct, Coal Valley, IL 61240Off Market
- $280,900-- bd-- ba2.3k sqft204 W 28th Ave, Coal Valley, IL 61240Off Market
Similar homes
- $334,9003 bd4 ba2.4k sqft58 Douglas Dr, Coal Valley, IL 61240Active
 MLS ID #12708613, Jeremy Albrecht, Prestige Realty QC. MRED as distributed by MLS GRID
 - $319,0004 bd4 ba2k sqft3507 56th Street Ct, Moline, IL 61265Active
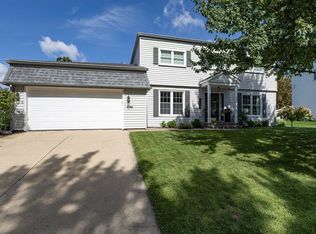 MLS ID #12753241, Becky Blackert, Mel Foster Co. Geneseo. MRED as distributed by MLS GRID
 - $320,0003 bd4 ba2.1k sqft8100 47th St, Milan, IL 61264Active
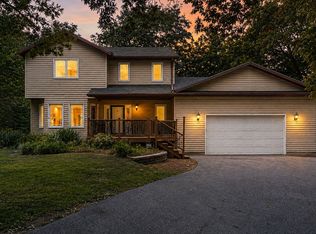 MLS ID #12735103, Jennifer Johnston, Haven. Real Estate. MRED as distributed by MLS GRID
 - $224,5004 bd3 ba2.7k sqft660 18th Ave, East Moline, IL 61244New
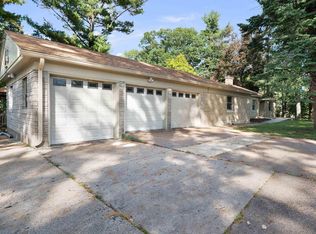 MLS ID #12774092, Bob Case, Ruhl&Ruhl REALTORS Bettendorf. MRED as distributed by MLS GRID
