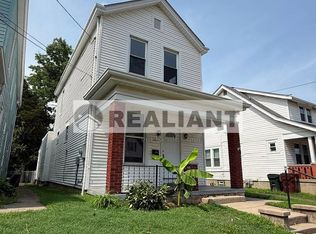
Discover the perfect blend of historic charm and modern convenience in this beautifully updated Covington home. Located just minutes from MainStrasse Village and downtown Cincinnati, this residence features an inviting floor plan with high ceilings and abundant natural light.
The interior boasts a spacious living area and a refreshed kitchen equipped with sleek cabinetry and stainless steel appliances. Retreat to the comfortable bedrooms that offer ample storage and character-filled details. Outside, the property features a manageable yard space and a private deck, ideal for evening relaxation or weekend entertaining.
With easy access to I-75, local parks, and the vibrant Latonia dining scene, this home is perfect for urban professionals or those seeking a move-in-ready gem. Enjoy the walkability and historic atmosphere of one of Covington's most convenient locations.
Pending
Price cut: $10K (6/20)
$144,900
126 W 31st St, Covington, KY 41015
3beds
1,700sqft
Single Family Residence, Residential
Built in 1893
3,484 Square Feet Lot
$-- Zestimate®
$85/sqft
$-- HOA
What's special
Private deckCharacter-filled detailsBeautifully updatedRefreshed kitchenStainless steel appliancesSleek cabinetryAmple storage
- 32 days |
- 1,627 |
- 147 |
Zillow last checked:
Listing updated:
Listed by:
Christopher Stjernholm 303-809-6797,
Trelora Realty, Inc
Source: NKMLS,MLS#: 642165
Facts & features
Interior
Bedrooms & bathrooms
- Bedrooms: 3
- Bathrooms: 2
- Full bathrooms: 1
- 1/2 bathrooms: 1
Primary bedroom
- Features: Hardwood Floors
- Level: Second
- Area: 126
- Dimensions: 9 x 14
Bedroom 2
- Features: Hardwood Floors
- Level: Second
- Area: 143
- Dimensions: 13 x 11
Bathroom 3
- Features: Hardwood Floors
- Level: Second
- Area: 126
- Dimensions: 9 x 14
Dining room
- Features: Chandelier
- Level: First
- Area: 195
- Dimensions: 13 x 15
Kitchen
- Description: Updated with stainless steel micorwave and range
- Features: See Remarks
- Level: First
- Area: 117
- Dimensions: 13 x 9
Living room
- Features: Hardwood Floors
- Level: First
- Area: 195
- Dimensions: 13 x 15
Heating
- Forced Air
Cooling
- Central Air
Appliances
- Included: Electric Range, Microwave, Refrigerator
Features
- Windows: Other
- Basement: Full
- Number of fireplaces: 2
- Fireplace features: Brick
Interior area
- Total structure area: 1,700
- Total interior livable area: 1,700 sqft
Property
Parking
- Parking features: On Street
- Has uncovered spaces: Yes
Features
- Levels: Multi/Split
- Stories: 1
Lot
- Size: 3,484 Square Feet
- Dimensions: 33 x 100
Details
- Parcel number: 0561306011.00
Construction
Type & style
- Home type: SingleFamily
- Architectural style: Traditional
- Property subtype: Single Family Residence, Residential
Materials
- Vinyl Siding
- Foundation: Block
- Roof: Shingle
Condition
- Existing Structure
- New construction: No
- Year built: 1893
Utilities & green energy
- Sewer: Public Sewer
- Water: Public
- Utilities for property: Natural Gas Available, Sewer Available
Community & HOA
HOA
- Has HOA: No
Location
- Region: Covington
Financial & listing details
- Price per square foot: $85/sqft
- Tax assessed value: $98,000
- Annual tax amount: $1,289
- Date on market: 6/5/2026
- Cumulative days on market: 32 days
- Road surface type: Paved
Estimated market value
Not available
Estimated sales range
Not available
Not available
Price history
| Date | Event | Price |
|---|---|---|
| 6/27/2026 | Pending sale | $144,900$85/sqft |
Source: | ||
| 6/20/2026 | Price change | $144,900-6.5%$85/sqft |
Source: | ||
| 6/11/2026 | Listed for sale | $154,900$91/sqft |
Source: | ||
| 5/7/2026 | Pending sale | $154,900$91/sqft |
Source: | ||
| 5/1/2026 | Listed for sale | $154,900+58.1%$91/sqft |
Source: | ||
| 5/27/2024 | Listing removed | -- |
Source: Zillow Rentals Report a problem | ||
| 5/8/2024 | Price change | $1,300-13.3%$1/sqft |
Source: Zillow Rentals Report a problem | ||
| 4/13/2024 | Price change | $1,500-6.3%$1/sqft |
Source: Zillow Rentals Report a problem | ||
| 3/21/2024 | Listed for rent | $1,600+10%$1/sqft |
Source: Zillow Rentals Report a problem | ||
| 10/11/2021 | Listing removed | -- |
Source: Zillow Rental Manager Report a problem | ||
| 9/29/2021 | Listed for rent | $1,455$1/sqft |
Source: Zillow Rental Manager Report a problem | ||
| 2/16/2021 | Sold | $98,000+429.7%$58/sqft |
Source: Agent Provided Report a problem | ||
| 2/12/2013 | Sold | $18,500$11/sqft |
Source: Public Record Report a problem | ||
Public tax history
| Year | Property taxes | Tax assessment |
|---|---|---|
| 2024 | $1,289 -1.3% | $98,000 |
| 2023 | $1,305 +0.8% | $98,000 |
| 2022 | $1,295 +41.4% | $98,000 +63.3% |
| 2021 | $915 -31.4% | $60,000 |
| 2020 | $1,334 | $60,000 |
| 2019 | $1,334 +33.8% | $60,000 |
| 2018 | $997 | $60,000 +224.3% |
| 2017 | $997 +77.8% | $18,500 |
| 2015 | $561 +4% | $18,500 |
| 2014 | $539 | $18,500 |
| 2013 | $539 | $18,500 -75.3% |
| 2012 | -- | $75,000 |
| 2011 | -- | $75,000 |
| 2010 | -- | $75,000 |
| 2009 | -- | $75,000 |
| 2008 | -- | $75,000 |
| 2007 | -- | $75,000 |
| 2006 | -- | $75,000 +25% |
| 2005 | -- | $60,000 |
| 2004 | -- | $60,000 |
| 2003 | -- | $60,000 |
| 2002 | -- | $60,000 +34.8% |
| 2001 | -- | $44,500 |
| 2000 | -- | $44,500 |
Find assessor info on the county website
Monthly payment
Est. payment$--/mo
Payment breakdown
Explore the cost of this home by adjusting the details. Changes won't be saved.All calculations are estimates and provided by Zillow, Inc. for informational purposes only. Actual amounts may vary.
HOA fees may include property taxes on listings classified as Co-Ops. Contact the listing agent and/or owner for fee details.
Mortgage interest rates are dependent on a number of factors, including credit score, down payment, and repayment length. Interest rate data provided by Zillow Group Marketplace, Inc. as of 1/1/1970 from various mortgage lenders with which we have lead or other similar arrangements; the Estimated Payment is an average of those rates.
See how much you could borrow to make a competitive offer.
Climate risks
Neighborhood: 41015
Nearby schools
GreatSchools rating
- 3/10Ninth District Elementary SchoolGrades: K-5Distance: 0.1 mi
- 3/10Holmes Middle SchoolGrades: 6-8Distance: 0.7 mi
- 1/10Holmes High SchoolGrades: 9-12Distance: 0.7 mi
Schools provided by the listing agent
- Middle: Holmes Middle School
- High: Holmes Senior High
Source: NKMLS. This data may not be complete. We recommend contacting the local school district to confirm school assignments for this home.
A local agent can set up tours, give advice and negotiate with sellers.
A local lender can help you make sure your offer is ready when you are.
- Kentucky
- Kenton County
- Covington
- 41015
- 126 W 31st St