Skip main navigation
Off market
  • $7,310,000

    126 W 95th St, New York, NY 10025

    4beds
    3,885sqft
    SingleFamily
    Built in 1901
    1,510 Square Feet Lot
    $7,310,000 Zestimate®
    $1,882/sqft
    $30,554 Estimated rent

    Home value

    $7,310,000

    $6.51M - $8.26M

    $30,554/mo

    Zestimate® history
    Loading
    Loading...

    Owner options

    List your home for rent

    $30,554/mo

    Rent Zestimate®

    Find your next renter with Zillow Rental Manager. Plus, with online applications, you can quickly screen prospective tenants – for free.

    Learn more

    $30,554/mo

    Rent Zestimate®

    Refinance and save

    $45,293/mo

    Est. payment

    Refinancing to a lower rate could help reduce your monthly payments and save thousands over the life of the loan.

    See today's rates

    $45,293/mo

    Est. payment

    Explore your selling options

    Work with a Zillow partner agent

    Leverage their expertise and Zillow's premium Showcase listings to get your home seen by more buyers.

    Get started

    List with your own agent

    Get your home in front of millions of buyers by listing it on Zillow.

    Learn how to do it

    Sell it yourself

    Take full control of how buyers see your home on Zillow by listing For Sale by Owner (FSBO).

    List your home

    What's special

    Walls of windowsFull-size refrigeratorMiele appliancesLarge refrigeratorFull wall of windowsHigh wallsMove-in ready

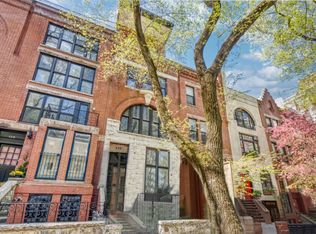
    Ultra-Chic and Luxurious Single-Family Townhouse Beautiful Finishes, Walls of Windows, and Move-In Ready This beautifully renovated single-family townhouse is an exceptional find on the Upper West Side. It is full of sunlight, character, and all desirable amenities. Highlights include: top-of-the-line appliances and finishes, four bedrooms, five and one-half baths, a home gym, radiant heat flooring in all bathrooms, custom paint selections, an integrated Crestron and security system, and three generous outdoor spaces plus multiple balconies. This townhouse has been renovated with the highest of standards. Live in luxury near Central Park, neighborhood eateries, markets, and excellent schools. The superb location and chic-styling make 126 West 95th Street a "must see." Garden Floor: Under the stoop, a casual mudroom entrance welcomes you to the garden floor. There are several strategically organized closets at the front of the floor that contain the home's mechanicals - including an extra electric hot water heater - as well as a stacked Electrolux washer/dryer. The rear of the floor is open and airy. Configured like a very comfortable casual living room with direct garden access through a wall of glass doors, the rear family room has a kitchenette with a breakfast bar, full-size refrigerator, wine cooler, and speed oven. This supplemental kitchenette is perfect when entertaining in the landscaped garden. The family room also includes a Murphy bed and built-in media center with a desk. A full bathroom with a shower stall is also accessible on this floor. Beyond the family room lies a garden oasis. Highlights include: a Bluestone surface, waterfall fountain, high walls for privacy, and custom-built benches and planters to preserve mature trees. Parlour Floor : A stately "L-shaped" stoop leads to a formal entrance and vestibule. Just beyond, soaring ceilings, streaming sunlight, and harmonious design abound. A formal dining room sits at the front of the parlour floor. It features a wide picture window, custom paint and a lovely array of built-in china cabinets. Follow the stunning herringbone oak floor into the chef's kitchen complete with stylish gray custom cabinetry, marble countertops, and Miele appliances including a steam oven, speed oven, dishwasher and large refrigerator. There is also a unique gas grill mounted over the electric induction cooktop. The parlour rear is occupied by a elegant sitting room suitable for both formal entertaining and daily living. A set of French doors open to a glass-tiled terrace overlooking the garden below. A powder room completes the floor. Third Floor : The third floor hosts two large bedrooms. Each has a well-appointed ensuite bathroom with features such as glass tile, pedestal sinks, built-in dressers, and Toto toilets. Each room has a dressing area and walk-through closet leading to the bathrooms. The rear bedroom boasts a full wall of windows, plush window seat, and customized desk while the front bedroom has a floor-to-ceiling bay window and charming mantel over an electric fireplace insert. A set of linen closets and Miele washer/dryer are located behind "hidden" doors in the hallway. Fourth Floor: The primary floor of the townhouse is found here. It features a spacious rear den or office with built-ins and a wall of windows and doors that open to a balcony as well as a front bedroom with a lovely arched window and a handsome marble mantel. The two rooms are joined by a luxurious and modern iteration of a Jack & Jill bathroom with three skylights above and walk-thru closets on both sides. Fifth Floor: The fifth floor is a wonderful addition consisting of a home gym suite and roof deck. The rear of the floor is a spectacularly sunny room perfect for intense workouts or meditation. It has a balcony and full bathroom. A huge roof deck with Trex benches, artificial turf, and a fully integrated media system with a television and awning occupies the front of the floor.

    This property is off market, which means it's not currently listed for sale or rent on Zillow. This may be different from what's available on other websites or public sources.

    Facts & features

    Interior

    Bedrooms & bathrooms
    • Bedrooms: 4
    • Bathrooms: 6
    • Full bathrooms: 5
    • 1/2 bathrooms: 1
    Cooling
    • Central
    Appliances
    • Included: Dishwasher, Dryer, Washer
    Interior area
    • Total interior livable area: 3,885 sqft

    Property

    Lot
    • Size: 1,510 Square Feet
    Details
    • Parcel number: 012250044

    Construction

    Type & style
    • Home type: SingleFamily
    Condition
    • Year built: 1901

    Community & HOA

    Location
    • Region: New York

    Financial & listing details

    • Price per square foot: $1,882/sqft
    • Tax assessed value: $6,920,000
    • Annual tax amount: $50,676

    Price history

    DateEventPrice
    6/21/2023Sold$6,900,000-6.1%$1,776/sqft
    Source: Public Record Report a problem
    4/11/2023Pending sale$7,350,000$1,892/sqft
    Source: StreetEasy Report a problem
    2/28/2023Listed for sale$7,350,000+83.8%$1,892/sqft
    Source: StreetEasy Report a problem
    1/23/2012Sold$4,000,000-11%$1,030/sqft
    Source: Public Record Report a problem
    9/30/2011Price change$4,495,000+5.8%$1,157/sqft
    Source: Sotheby's International Realty - #0017691 Report a problem
    9/29/2011Price change$4,250,000-5.5%$1,094/sqft
    Source: Sotheby's International Realty - #0017691 Report a problem
    6/28/2011Price change$4,495,000-2.3%$1,157/sqft
    Source: Sotheby's International Realty - #0017691 Report a problem
    1/23/2011Listed for sale$4,600,000+30.5%$1,184/sqft
    Source: Rand Realty NY, LLC #146887 Report a problem
    9/28/2006Sold$3,525,000$907/sqft
    Source: Public Record Report a problem
    8/16/2004Sold$3,525,000+253.2%$907/sqft
    Source: Public Record Report a problem
    7/1/1999Sold$998,000$257/sqft
    Source: Public Record Report a problem

    Public tax history

    YearProperty taxesTax assessment
    2025$50,676 +6%$415,200 +20.3%
    2024$47,807 +1.5%$345,120 -3.3%
    2023$47,101 $356,880 -5.7%
    2022-- $378,540 -6.9%
    2021-- $406,740 +1.8%
    2020-- $399,420 +22.5%
    2019$41,986 +3.8%$326,160 +68.8%
    2018$40,430 +3.1%$193,270 +0.5%
    2017$39,215 +6%$192,374 +3.9%
    2016$37,008 $185,121 +5.4%
    2015$37,008 +88.1%$175,635 +10.9%
    2014$19,678 $158,345 +5.4%
    2013-- $150,209 +3.1%
    2012-- $145,728 +4.3%
    2011-- $139,684 +6%
    2010-- $131,779 +6%
    2009-- $124,320 +2.4%
    2008-- $121,440
    2007-- $121,440 +4.3%
    2006-- $116,404 +6%
    2005-- $109,816 +6%
    2004-- $103,600 +2.4%
    2003-- $101,200
    2002-- $101,200 +1.5%
    2001-- $99,724 +6%
    2000-- $94,080
    Find assessor info on the county website

    Neighborhood: Upper West Side

    Nearby schools

    GreatSchools rating