Skip main navigation
Sold for $290,000
  • $290,000

    126 W Bayfield St #204, Washburn, WI 54891

    2beds
    2,100sqft
    Condominium
    Built in 2010
    -- sqft lot
    $304,000 Zestimate®
    $138/sqft
    $2,958 Estimated rent

    Home value

    $304,000

    Estimated sales range

    Not available

    $2,958/mo

    Zestimate® history
    Loading
    Loading...

    Owner options

    List your home for rent

    $2,958/mo

    Rent Zestimate®

    Find your next renter with Zillow Rental Manager. Plus, with online applications, you can quickly screen prospective tenants – for free.

    Learn more

    $2,958/mo

    Rent Zestimate®

    Refinance and save

    $1,887/mo

    Est. payment

    Refinancing to a lower rate could help reduce your monthly payments and save thousands over the life of the loan.

    See today's rates

    $1,887/mo

    Est. payment

    Explore your selling options

    Work with a Zillow partner agent

    Leverage their expertise and Zillow's premium Showcase listings to get your home seen by more buyers.

    Get started

    List with your own agent

    Get your home in front of millions of buyers by listing it on Zillow.

    Learn how to do it

    Sell it yourself

    Take full control of how buyers see your home on Zillow by listing For Sale by Owner (FSBO).

    List your home

    What's special

    Double-height garageGuest bathWell-equipped kitchenWalk-in pantryPlenty of cabinetsUnder-shelf lightingGenerous storage
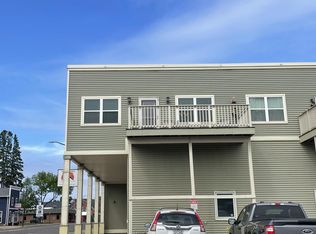
    Come see to believe this beautiful condo. One level living on the second floor, with an elevator, and conveniently located in the heart of town. This beautifully maintained 2-bed, 2-bath Boomtown condominium offers an open concept and seasonal views of Lake Superior. This largest unit in the building has a big living area that flows into a well-equipped kitchen featuring plenty of cabinets, stainless appliances, a built-in microwave, under-shelf lighting, and a walk-in pantry. The primary suite includes a private full bath with tub and separate shower, while the guest bath is spacious and conveniently located off the hallway. Additional features include a large balcony overlooking the town’s daily activities, while you’re at walking distance of anything you might need. A full laundry room, generous storage, and a rare double-height garage - perfect for bikes, kayaks, or outdoor gear. Step-free access from the parking lot and elevator service to the second floor ensure convenience for all. Built in 2010, the Boomtown condo building is in excellent condition and has a healthy HOA. Just two blocks from Lake Superior and near the Washburn Marina, it is ideally located within reach of and enjoying all that Washburn has to offer. A perfect full-time residence or low-maintenance lakeside getaway.

    Zillow last checked:

    Listing updated:

    Listed by:

    Marieke van Donkersgoed 715-292-4229,

    Broad Street Brokers, LLC

    Bought with:

    Esme Martinson, WI 81087-94

    Broad Street Brokers, LLC

    Source: Lake Superior Area Realtors as distributed by MLS GRID,MLS#: 6120150MLS Logo

    Facts & features

    Interior

    Bedrooms & bathrooms
    • Bedrooms: 2
    • Bathrooms: 2
    • Full bathrooms: 2
    • Main level bedrooms: 1
    Primary bedroom
    • Description: Large primary bedroom & bathroom suite, two wide closets, fan
    • Level: Second
    • Area: 192 Square Feet
    • Dimensions: 12 x 16
    Bedroom
    • Description: Second bedroom with wide closet and ceiling fan
    • Level: Second
    • Area: 156 Square Feet
    • Dimensions: 12 x 13
    Bathroom
    • Description: Primary bath with primary bedroom. Full bath with separate shower.
    • Level: Second
    • Area: 96 Square Feet
    • Dimensions: 8 x 12
    Bathroom
    • Description: Second full bathroom with tub/shower and linen closet
    • Level: Second
    Kitchen
    • Description: Kitchen with Fridge/Freezer combo, electric range & oven, microwave, dishwasher
    • Level: Second
    • Area: 154 Square Feet
    • Dimensions: 11 x 14
    Living room
    • Level: Second
    • Area: 520 Square Feet
    • Dimensions: 20 x 26
    Heating
    • Forced Air
    Cooling
    • Central Air
    Appliances
    • Included: Dishwasher, Dryer, Freezer, Microwave, Range, Refrigerator, Washer
    • Laundry: Main Level
    Features
    • Ceiling Fan(s), Kitchen Island
    • Doors: Patio Door
    • Windows: Double Glazed, Screens, Vinyl Windows
    • Has basement: No
    • Has fireplace: No
    Interior area
    • Total interior livable area: 2,100 sqft
    • Finished area above ground: 2,100
    • Finished area below ground: 0

    Property

    Parking
    • Total spaces: 1
    • Parking features: Off Street, Attached
    • Attached garage spaces: 1
    • Has uncovered spaces: Yes
    Accessibility
    • Accessibility features: Customized Wheelchair Accessible, Accessible Hallway(s), Accessible Elevator Installed
    Features
    • Exterior features: Balcony
    Lot
    • Size: 0.45 Acres
    • Dimensions: 140 x 140
    Details
    • Foundation area: 2100
    • Parcel number: 35795
    • Zoning description: Residential

    Construction

    Type & style
    • Home type: Condo
    • Property subtype: Condominium
    Materials
    • Vinyl, Frame/Wood
    • Foundation: Other
    • Roof: Asphalt Shingle
    Condition
    • Previously Owned
    • Year built: 2010

    Utilities & green energy

    • Electric: Xcel Energy
    • Sewer: Public Sewer
    • Water: Public
    • Utilities for property: Cable

    Community & HOA

    HOA
    • Has HOA: Yes
    • Amenities included: Elevator(s)
    • Services included: Controlled Access, Maintenance Structure, Parking, Water, Insurance, Sewer
    • HOA fee: $402 monthly
    Location
    • Region: Washburn

    Financial & listing details

    • Price per square foot: $138/sqft
    • Annual tax amount: $4,042
    • Date on market: 7/11/2025
    • Cumulative days on market: 16 days

    Price history

    DateEventPrice
    8/1/2025Sold$290,000-3%$138/sqft
    Source: Lake Superior Area Realtors as distributed by MLS GRID #6120150 Report a problem
    7/11/2025Pending sale$299,000$142/sqft
    Source: Lake Superior Area Realtors as distributed by MLS GRID #6120150 Report a problem
    7/3/2025Listing removed$299,000$142/sqft
    Source: Lake Superior Area Realtors as distributed by MLS GRID #6120150 Report a problem
    6/17/2025Listed for sale$299,000+70.9%$142/sqft
    Source: Lake Superior Area Realtors as distributed by MLS GRID #6120150 Report a problem
    7/16/2021Sold$175,000-2.7%$83/sqft
    Source: Agent Provided Report a problem
    5/11/2021Listed for sale$179,900+139.9%$86/sqft
    Source: Lake Superior Area Realtors as distributed by MLS GRID #6096657 Report a problem
    4/14/2020Listing removed$1,250$1/sqft
    Source: By the Bay Realty #6088414 Report a problem
    2/22/2020Listed for rent$1,250$1/sqft
    Source: By the Bay Realty #6088414 Report a problem
    9/30/2016Sold$75,000-51.3%$36/sqft
    Source: Lake Superior Area Realtors as distributed by MLS GRID #6054428 Report a problem
    2/26/2015Listing removed$154,000$73/sqft
    Source: Apostle Islands Realty Inc #46665 Report a problem
    4/18/2014Listed for sale$154,000$73/sqft
    Source: Apostle Islands Realty Inc #46665 Report a problem

    Public tax history

    Tax history is unavailable.

    Neighborhood: 54891

    Nearby schools

    GreatSchools rating
    Get pre-qualified for a loan
    At Zillow Home Loans, we can pre-qualify you in as little as 5 minutes with no impact to your credit score.

    An equal housing lender. NMLS #10287.