Imagine a Saturday that starts with a walk to the local coffee shop and stroll through Downtown Cary Park and farmers market. Welcome to 126 W Circle Drive - a rare opportunity in a single-family home at an unbeatable price in the heart of booming Cary, NC! A large, circular driveway welcomes you to this spacious home on a fenced lot - tucked away from the hustle and bustle yet in the middle of it all. Beautiful hardwood floors welcome you in to an open first floor featuring exquisite natural light, entertainer's kitchen, large laundry room, full office, and charming powder room. Upstairs, the hardwoods continue to the spacious primary suite featuring dual closets, his-and-hers vanities, soaking tub, and frameless glass shower. Two guest rooms share a hall bathroom with dual vanity and separate tiled tub/shower bath. Venture to the third floor for a flex space perfectly set up for office, bonus, playroom, theatre or home gym. Custom features include multiple built-ins, walk-in storage, finished and epoxied garage, and large screened porch overlooking a patio for grilling in the rare backyard not found in many new construction options. Pristinely maintained with HVAC maintenance, sealed and conditioned crawlspace, recently flushed tankless water heater, pest control contracts, power wash and gutters on schedule - all that's left to do is move in with peace of mind!
Sold for $1,122,400
$1,122,400
126 W Circle Dr, Cary, NC 27511
3beds
2,682sqft
Single Family Residence, Residential
Built in 2018
6,534 Square Feet Lot
$1,120,600 Zestimate®
$418/sqft
$3,689 Estimated rent
Home value
$1,120,600
$1.06M - $1.18M
$3,689/mo
Zestimate® history
Owner options
List your home for rent
$3,689/mo
Rent Zestimate®
Find your next renter with Zillow Rental Manager. Plus, with online applications, you can quickly screen prospective tenants – for free.
$3,689/mo
Rent Zestimate®
Refinance and save
$5,381/mo
Est. payment
Refinancing to a lower rate could help reduce your monthly payments and save thousands over the life of the loan.
$5,381/mo
Est. payment
Explore your selling options
Work with a Zillow partner agent
Leverage their expertise and Zillow's premium Showcase listings to get your home seen by more buyers.
Get startedList with your own agent
Get your home in front of millions of buyers by listing it on Zillow.
Learn how to do itSell it yourself
Take full control of how buyers see your home on Zillow by listing For Sale by Owner (FSBO).
List your homeWhat's special
Finished and epoxied garageFenced lotExquisite natural lightOpen first floorLarge circular drivewayFull officeBeautiful hardwood floors
Zillow last checked:
Listing updated:
Listed by:
Allie Parker 919-810-7052,
HODGE & KITTRELL SOTHEBYS INTE
Bought with:
Pranav Patel, 228218
Sunay Realty
Source: Doorify MLS,MLS#: 10150088
Facts & features
Interior
Bedrooms & bathrooms
- Bedrooms: 3
- Bathrooms: 3
- Full bathrooms: 2
- 1/2 bathrooms: 1
Heating
- Central, Forced Air, Heat Pump, Natural Gas
Cooling
- Central Air, Dual, Electric, Gas, Heat Pump, Zoned
Appliances
- Included: Built-In Gas Range, Built-In Range, Cooktop, Dishwasher, Disposal, Exhaust Fan, Gas Cooktop, Gas Water Heater, Microwave, Oven, Refrigerator, Tankless Water Heater, Water Heater
- Laundry: Inside, Laundry Room, Lower Level, Main Level
Features
- Bathtub/Shower Combination, Bookcases, Built-in Features, Ceiling Fan(s), Crown Molding, Dual Closets, Entrance Foyer, Granite Counters, High Ceilings, Kitchen Island, Kitchen/Dining Room Combination, Living/Dining Room Combination, Open Floorplan, Pantry, Smooth Ceilings, Soaking Tub, Storage, Walk-In Closet(s), Walk-In Shower, Water Closet
- Flooring: Carpet, Hardwood, Tile
- Doors: French Doors
- Windows: Double Pane Windows, Window Coverings
- Number of fireplaces: 1
- Fireplace features: Blower Fan, Family Room, Gas, Living Room
Interior area
- Total structure area: 2,682
- Total interior livable area: 2,682 sqft
- Finished area above ground: 2,682
- Finished area below ground: 0
Property
Parking
- Total spaces: 6
- Parking features: Circular Driveway, Concrete, Covered, Garage, Garage Door Opener, Garage Faces Front, On Street, Paved
- Attached garage spaces: 2
Features
- Levels: Three Or More
- Stories: 3
- Patio & porch: Covered, Front Porch, Patio, Porch, Screened
- Exterior features: Fenced Yard, Rain Gutters, Storage
- Pool features: None
- Spa features: None
- Fencing: Back Yard, Fenced, Privacy, Wood
- Has view: Yes
- View description: City, Downtown, Park/Greenbelt
Lot
- Size: 6,534 Square Feet
- Dimensions: 150 x 58
- Features: Back Yard, City Lot, Corner Lot, Front Yard, Gentle Sloping, Landscaped, Near Public Transit, Rectangular Lot
Details
- Additional structures: None
- Parcel number: 076420716733000 0448266
- Zoning: TRP
- Special conditions: Seller Licensed Real Estate Professional,Trust
Construction
Type & style
- Home type: SingleFamily
- Architectural style: Farmhouse, Traditional
- Property subtype: Single Family Residence, Residential
Materials
- Board & Batten Siding, Brick, Fiber Cement
- Foundation: Brick/Mortar, Permanent
- Roof: Shingle
Condition
- New construction: No
- Year built: 2018
- Major remodel year: 2018
Details
- Builder name: Reward Builders
Utilities & green energy
- Sewer: Public Sewer
- Water: Public
- Utilities for property: Cable Available, Electricity Available, Electricity Connected, Natural Gas Available, Natural Gas Connected, Sewer Available, Sewer Connected, Water Connected
Community & HOA
Community
- Subdivision: Not in a Subdivision
HOA
- Has HOA: No
Location
- Region: Cary
Financial & listing details
- Price per square foot: $418/sqft
- Tax assessed value: $900,312
- Annual tax amount: $7,569
- Date on market: 3/4/2026
- Road surface type: Asphalt
Price history
| Date | Event | Price |
|---|---|---|
| 4/15/2026 | Sold | $1,122,400+2%$418/sqft |
Source:  Doorify MLS #10150088 Report a problem Doorify MLS #10150088 Report a problem | ||
| 3/6/2026 | Pending sale | $1,100,000$410/sqft |
Source: Doorify MLS #10150088 Report a problem | ||
| 3/4/2026 | Listed for sale | $1,100,000+41.9%$410/sqft |
Source: Doorify MLS #10150088 Report a problem | ||
| 10/6/2021 | Sold | $775,000+100%$289/sqft |
Source: Public Record Report a problem | ||
| 9/25/2018 | Sold | $387,500$144/sqft |
Source: Public Record Report a problem | ||
Public tax history
| Year | Property taxes | Tax assessment |
|---|---|---|
| 2025 | $7,737 +2.2% | $900,312 |
| 2024 | $7,569 +47.5% | $900,312 +76.5% |
| 2023 | $5,130 +3.9% | $510,009 |
| 2022 | $4,939 +2.1% | $510,009 |
| 2021 | $4,840 -0.5% | $510,009 |
| 2020 | $4,865 +6.7% | $510,009 +20.3% |
| 2019 | $4,560 | $423,980 +465.3% |
| 2018 | $4,560 | $75,000 |
Find assessor info on the county website
Neighborhood: 27511
Nearby homes
- $2,254,1544 bd5 ba3.7k sqft409 Waldo St, Cary, NC 27511Sold

- $825,5003 bd3 ba2.6k sqft122 W Circle Dr, Cary, NC 27511Off Market

- $912,1003 bd3 ba2.8k sqft118 W Circle Dr, Cary, NC 27511Off Market
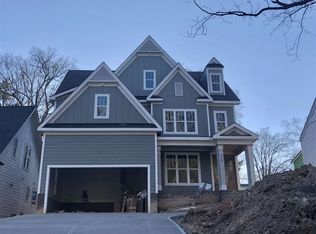
- $237,625-- bd-- ba2.1k sqft120 W Circle Dr, Cary, NC 27511Off Market
- $--2 bd1 ba950 sqft406 Waldo St #406, Cary, NC 27511Off Market
- $--2 bd1 ba1k sqft410 Waldo St #410, Cary, NC 27511Off Market
- $661,400-- bd3 ba2.6k sqft406 Waldo St, Cary, NC 27511Off Market
- $1,700,0005 bd6 ba4k sqft407 Waldo St, Cary, NC 27511Sold
Nearby schools
GreatSchools rating
- 8/10Cary ElementaryGrades: PK-5Distance: 0.7 mi
- 8/10East Cary Middle SchoolGrades: 6-8Distance: 0.6 mi
- 7/10Cary HighGrades: 9-12Distance: 1.2 mi
Schools provided by the listing agent
- Elementary: Wake - Cary
- Middle: Wake - East Cary
- High: Wake - Cary
Source: Doorify MLS. This data may not be complete. We recommend contacting the local school district to confirm school assignments for this home.
Get a cash offer in 3 minutes
Find out how much your home could sell for in as little as 3 minutes with a no-obligation cash offer.
Estimated market value
$1,120,600
Get a cash offer in 3 minutes
Find out how much your home could sell for in as little as 3 minutes with a no-obligation cash offer.
Estimated market value
$1,120,600
- North Carolina
- Wake County
- Cary
- 27511
- 126 W Circle Dr
Nearby cities
Nearby neighborhoods
Nearby zip codes
Other Cary Topics
