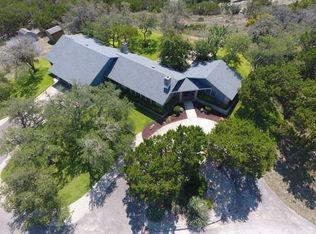
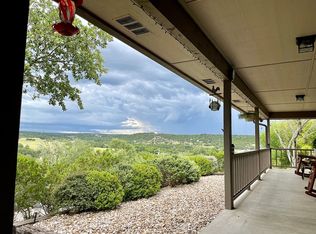
Secluded hilltop oasis with breathtaking views at the end of a cul-de-sac. From the moment you walk in the door, you are surrounded by long-range hill country views. Spacious living area with lots of large windows. Nice flow into the kitchen and dining room, making the layout ideal for entertaining. Two good-sized guest suites and a gorgeous office. Sunroom leads into the large primary bedroom and bathroom, which includes two walk-in closets. Three independently zoned AC/heating choices make it ideal for closing off part of the house when not in use. One zone has a unit that was recently replaced. There is no shortage of storage in this home, and that includes the utility room full of closets and attic space accessed by stairs. The large 40x36 metal barn has air-conditioned space that is currently used as a gym but could be a workshop or she-shed. The swim spa is less than 3 years old, featuring decking all the way around with easy access in and out of the spa. A peaceful waterfall and koi pond add a wonderfully relaxing touch to the back patio. The observation deck adds an extra advantage to the views. Lots of level ground outside of the fenced yard adds opportunity for growth.
Sold
Price Unknown
126 W Hunters Pointe Dr, Kerrville, TX 78028
3beds
3,494sqft
Single Family Residence
Built in 1986
9.75 Acres Lot
$1,108,000 Zestimate®
$--/sqft
$3,477 Estimated rent
Home value
$1,108,000
$1.05M - $1.16M
$3,477/mo
Zestimate® history
Owner options
List your home for rent
$3,477/mo
Rent Zestimate®
Find your next renter with Zillow Rental Manager. Plus, with online applications, you can quickly screen prospective tenants – for free.
$3,477/mo
Rent Zestimate®
Refinance and save
Refinancing to a lower rate could help reduce your monthly payments and save thousands over the life of the loan.
Explore your selling options
Work with a Zillow partner agent
Leverage their expertise and Zillow's premium Showcase listings to get your home seen by more buyers.
Get startedList with your own agent
Get your home in front of millions of buyers by listing it on Zillow.
Learn how to do itSell it yourself
Take full control of how buyers see your home on Zillow by listing For Sale by Owner (FSBO).
List your homeWhat's special
Gorgeous officeSecluded hilltop oasisBack patioObservation deckTwo good-sized guest suitesLots of large windowsBreathtaking views
Zillow last checked:
Listing updated:
Listed by:
Kristen Carroll,
RE/MAX Kerrville
Bought with:
Tanner Kaiser, TREC # 0667083
Fore Premier Properties
Source: KVMLS,MLS#: 124181
Facts & features
Interior
Bedrooms & bathrooms
- Bedrooms: 3
- Bathrooms: 4
- Full bathrooms: 3
- 1/2 bathrooms: 1
Rooms
- Room types: Dining Room, Large Master Bedroom, Office, Utility Room, Workshop
Heating
- Central, Electric
Cooling
- Central Air, Electric
Appliances
- Included: Dishwasher, Disposal, Double Oven, Microwave, Gas Range, Refrigerator, Electric Water Heater, Tankless Water Heater, Water Heater
- Laundry: Inside, Main Level, Laundry Room, W/D Connection
Features
- High Ceilings, Shower Stall, Walk-In Closet(s), Shower/Bath Combo, Master Downstairs, Split Bedroom
- Flooring: Slate, Tile, Vinyl
- Windows: Double Pane Windows
- Attic: Permanent Stairs
- Has fireplace: Yes
- Fireplace features: Kitchen, Living Room
Interior area
- Total structure area: 3,494
- Total interior livable area: 3,494 sqft
Property
Parking
- Total spaces: 3
- Parking features: 3+ Car Carport, Detached
- Has carport: Yes
Features
- Levels: One
- Stories: 1
- Patio & porch: Deck/Patio
- Exterior features: Rain Gutters, Stairs/Steps, Sprinkler System-Lawn, Other
- Has spa: Yes
- Spa features: Outdoor
- Fencing: Fenced
- Has view: Yes
- Waterfront features: None
Lot
- Size: 9.75 Acres
- Features: Views, Level, Other
- Residential vegetation: Partially Wooded
Details
- Additional structures: Workshop, Barn/Stable
- Zoning: Residential
Construction
Type & style
- Home type: SingleFamily
- Architectural style: Traditional
- Property subtype: Single Family Residence
Materials
- HardiPlank Type, Rock Veneer
- Foundation: Slab
- Roof: Composition
Condition
- Year built: 1986
Utilities & green energy
- Sewer: Septic Tank
- Water: Well
- Utilities for property: Electricity Connected, Garbage Service-Private
Community & HOA
Community
- Subdivision: Hunters Pointe
HOA
- Has HOA: No
Location
- Region: Kerrville
Financial & listing details
- Date on market: 4/20/2026
- Listing terms: Cash,Conventional
- Electric utility on property: Yes
- Road surface type: Asphalt
Price history
| Date | Event | Price |
|---|---|---|
| 9/2/2026 | Sold | -- |
Source: KVMLS #124181 Report a problem | ||
| 7/14/2026 | Contingent | $1,199,000$343/sqft |
Source: KVMLS #124182 Report a problem | ||
| 4/20/2026 | Listed for sale | $1,199,000-4%$343/sqft |
Source: KVMLS #124182 Report a problem | ||
| 10/29/2025 | Listing removed | $1,249,000$357/sqft |
Source: KVMLS #119090 Report a problem | ||
| 6/24/2025 | Price change | $1,249,000-10.5%$357/sqft |
Source: KVMLS #119089 Report a problem | ||
| 4/30/2025 | Listed for sale | $1,395,000$399/sqft |
Source: KVMLS #119089 Report a problem | ||
| 3/12/2025 | Listing removed | $1,395,000$399/sqft |
Source: KVMLS #114686 Report a problem | ||
| 4/12/2024 | Listed for sale | $1,395,000$399/sqft |
Source: KVMLS #114684 Report a problem | ||
| 8/28/2019 | Sold | -- |
Source: KVMLS #98910 Report a problem | ||
Public tax history
Tax history is unavailable.
Neighborhood: 78028
Nearby homes
- $1,070,500-- bd2 ba3.4k sqft126 Hunters Pointe Dr, Kerrville, TX 78028Off Market
- $530,800-- bd2 ba3.5k sqft142 Shalako Dr, Kerrville, TX 78028Off Market
- $454,1003 bd2 ba2k sqft106 Thunder Rd, Kerrville, TX 78028Off Market
- $585,5003 bd3 ba2.3k sqft170 Shalako Dr, Kerrville, TX 78028Off Market
- $433,9003 bd2 ba1.7k sqft106 Hunters Pointe Dr, Kerrville, TX 78028Off Market
- $--4 bd2 ba1.7k sqft106 Hunters Pointe Dr W, Kerrville, TX 78028Sold
- $--3 bd3 ba1.6k sqft150 Shalako Dr, Kerrville, TX 78028Sold
- $436,2003 bd2 ba2k sqft144 Shalako Dr, Kerrville, TX 78028Off Market
Nearby schools
GreatSchools rating
- 9/10Ingram Elementary SchoolGrades: PK-5Distance: 2 mi
- 7/10Ingram MiddleGrades: 6-8Distance: 3.1 mi
- 7/10Ingram-Tom Moore Secondary CampusGrades: 9-12Distance: 3.1 mi
Schools provided by the listing agent
- Elementary: Kerrville
Source: KVMLS. This data may not be complete. We recommend contacting the local school district to confirm school assignments for this home.
Get a cash offer in 3 minutes
Find out how much your home could sell for in as little as 3 minutes with a no-obligation cash offer.
Estimated market value
$1,108,000
Get a cash offer in 3 minutes
Find out how much your home could sell for in as little as 3 minutes with a no-obligation cash offer.
Estimated market value
$1,108,000
- Texas
- Kerr County
- Kerrville
- 78028
- 126 W Hunters Pointe Dr
