A beautiful, perfectly maintained 1914 Craftsman home in the heart of historic Jefferson Ohio within walking distance to schools, shopping, restaurants, library, and other points of interest. This spacious home boasts of 3550 square feet of living space including a finished basement. Entertain family and friends on those hot summer days at your in-ground pool with adjoining pool house and picnic pavilion. There's a huge detached two car garage with plenty of room for a workshop and storage.
This historic home still has its original charm with oak hardwood floors, walnut crown molding, original doors and hardware, ceramic tile, windows, beveled glass French doors, and a wood burning fireplace surrounded by Italian ceramic tiles.
Focal points of this home include earth toned cedar siding, Spanish terracotta tiled roof, large deep front porch, an immense stone chimney, and a cut stone foundation. Storm windows and screens were replaced three years ago to protect the original windows. Updated eat-in kitchen and appliances are three years old. The cabinetry is old world Shaker style. Gather with family for delicious holiday dinners in your huge, formal dining room. The nearby Study with a half bathroom is a perfect place to enjoy your favorite novel.
Two stairwells lead to the second floor that includes three bedrooms with dormers and closets along with a bright versatile sunroom which can serve as a fourth bedroom. The upstairs also includes a full bathroom with a soaking tub, larger pedestal sink and a separate tiled shower.
The interior of this lovely home is original woodwork with solid oak floors. Levelor blinds have were installed three years ago and the AC was installed six years ago. The radiators heat the home, and the boiler is serviced annually.
The laundry room is located in the finished basement, along with a spacious home office, exercise room, and a large family room.
Jefferson schools are nearby. This is the home you've been looking for.
Closed
$434,900
126 W Jefferson St, Jefferson, OH 44047
3beds
3,552sqft
Single Family Residence
Built in 1914
1 Acres Lot
$396,800 Zestimate®
$122/sqft
$1,770 Estimated rent
Home value
$396,800
$361,000 - $425,000
$1,770/mo
Zestimate® history
Owner options
List your home for rent
$1,770/mo
Rent Zestimate®
Find your next renter with Zillow Rental Manager. Plus, with online applications, you can quickly screen prospective tenants – for free.
$1,770/mo
Rent Zestimate®
Refinance and save
$2,799/mo
Est. payment
Refinancing to a lower rate could help reduce your monthly payments and save thousands over the life of the loan.
$2,799/mo
Est. payment
Explore your selling options
Work with a Zillow partner agent
Leverage their expertise and Zillow's premium Showcase listings to get your home seen by more buyers.
Get startedList with your own agent
Get your home in front of millions of buyers by listing it on Zillow.
Learn how to do itSell it yourself
Take full control of how buyers see your home on Zillow by listing For Sale by Owner (FSBO).
List your homeWhat's special
In-ground poolPicnic pavilionLarge deep front porchWalnut crown moldingAdjoining pool houseOak hardwood floorsCut stone foundation
Zillow last checked:
Listing updated:
Listed by:
Robert Schultz 440-576-7355info@assuredrealestateoh.com,
Assured Real Estate
Bought with:
Leah Wilson, 2023001985
Real of Ohio
Source: MLS Now,MLS#: 5126753 Originating MLS: Ashtabula County REALTORS
Originating MLS: Ashtabula County REALTORSFacts & features
Interior
Bedrooms & bathrooms
- Bedrooms: 3
- Bathrooms: 2
- Full bathrooms: 1
- 1/2 bathrooms: 1
- Main level bathrooms: 1
Primary bedroom
- Description: Flooring: Wood
- Level: Second
- Dimensions: 13 x 16
Bedroom
- Description: Flooring: Wood
- Level: Second
- Dimensions: 13 x 16
Bedroom
- Description: Flooring: Wood
- Level: Second
- Dimensions: 13 x 12
Primary bathroom
- Description: Flooring: Wood
- Level: Second
- Dimensions: 13 x 6
Bathroom
- Description: Half Bath,Flooring: Wood
- Level: First
- Dimensions: 5 x 5
Dining room
- Description: Flooring: Wood
- Level: First
- Dimensions: 12 x 16
Eat in kitchen
- Description: Flooring: Wood
- Level: First
- Dimensions: 10 x 8
Entry foyer
- Description: Flooring: Wood
- Level: First
Exercise room
- Description: Flooring: Carpet
- Level: Basement
- Dimensions: 18 x 16
Kitchen
- Description: Flooring: Wood
- Features: Granite Counters, Natural Woodwork
- Level: First
- Dimensions: 11.6 x 10
Laundry
- Description: Flooring: Tile
- Level: Basement
- Dimensions: 12 x 13
Library
- Description: Flooring: Wood
- Level: First
- Dimensions: 13 x 10
Living room
- Description: Flooring: Wood
- Level: First
- Dimensions: 30 x 16
Office
- Description: Flooring: Carpet
- Level: Basement
- Dimensions: 7 x 15
Recreation
- Description: Flooring: Carpet
- Level: Basement
- Dimensions: 20 x 15
Sunroom
- Description: Flooring: Wood
- Level: Second
- Dimensions: 15 x 18
Heating
- Baseboard, Fireplace(s), Gas, Hot Water, Radiator(s), Steam
Cooling
- Central Air, Window Unit(s)
Appliances
- Included: Dryer, Dishwasher, Disposal, Microwave, Range, Refrigerator, Washer
- Laundry: Washer Hookup, Electric Dryer Hookup, In Basement, Lower Level, Laundry Room
Features
- Crown Molding, Entrance Foyer, Eat-in Kitchen, Granite Counters, Kitchen Island, Natural Woodwork
- Windows: Blinds, Screens, Storm Window(s)
- Basement: Full,Finished,Walk-Out Access
- Number of fireplaces: 1
- Fireplace features: Living Room, Wood Burning
Interior area
- Total structure area: 3,552
- Total interior livable area: 3,552 sqft
- Finished area above ground: 2,552
- Finished area below ground: 1,000
Property
Parking
- Total spaces: 2
- Parking features: Concrete, Driveway, Detached, Garage Faces Front, Garage, Garage Door Opener
- Garage spaces: 2
Features
- Levels: Two
- Stories: 2
- Patio & porch: Covered, Deck, Front Porch, Patio, Porch
- Has private pool: Yes
- Pool features: Fenced, Gas Heat, Heated, In Ground, Outdoor Pool, Private
- Fencing: Back Yard,Fenced,Wood
- Has view: Yes
- View description: City, Neighborhood, Pool
Lot
- Size: 1 Acres
- Features: Back Yard, City Lot, Front Yard, Landscaped, Rectangular Lot
Details
- Additional structures: Garage(s), Outbuilding, Pool House, Storage
- Parcel number: 260200005500
Construction
Type & style
- Home type: SingleFamily
- Architectural style: Craftsman
- Property subtype: Single Family Residence
Materials
- Cedar, Wood Siding
- Foundation: Block
- Roof: Asphalt,Tile
Condition
- Year built: 1914
Utilities & green energy
- Sewer: Public Sewer
- Water: Public
Community & HOA
Community
- Features: Laundry Facilities, Medical Service, Playground, Park, Restaurant, Shopping, Street Lights, Sidewalks
- Security: Smoke Detector(s)
- Subdivision: Jefferson Village Plan
HOA
- Has HOA: No
Location
- Region: Jefferson
Financial & listing details
- Price per square foot: $122/sqft
- Tax assessed value: $205,500
- Annual tax amount: $2,783
- Date on market: 6/1/2025
- Cumulative days on market: 43 days
- Listing terms: Cash,Conventional,FHA,VA Loan
Price history
| Date | Event | Price |
|---|---|---|
| 8/20/2025 | Sold | $434,900-11.2%$122/sqft |
Source:  MLS Now #5126753 Report a problem MLS Now #5126753 Report a problem | ||
| 7/14/2025 | Pending sale | $489,900$138/sqft |
Source: MLS Now #5126753 Report a problem | ||
| 6/1/2025 | Listed for sale | $489,900+196.9%$138/sqft |
Source: MLS Now #5126753 Report a problem | ||
| 3/14/2014 | Sold | $165,000$46/sqft |
Source: Public Record Report a problem | ||
Public tax history
| Year | Property taxes | Tax assessment |
|---|---|---|
| 2024 | $2,783 -16.6% | $71,930 |
| 2023 | $3,338 -36.4% | $71,930 +38.1% |
| 2022 | $5,245 +107.1% | $52,080 |
| 2021 | $2,533 -0.4% | $52,080 |
| 2020 | $2,542 +1.9% | $52,080 +4.9% |
| 2019 | $2,496 +3.1% | $49,640 |
| 2018 | $2,422 +0.1% | $49,640 |
| 2017 | $2,419 -1.6% | $49,640 +0.9% |
| 2016 | $2,459 +2.4% | $49,180 |
| 2015 | $2,401 +2.7% | $49,180 |
| 2014 | $2,338 -10.4% | $49,180 -10.8% |
| 2013 | $2,610 +0% | $55,160 |
| 2012 | $2,610 +0.2% | $55,160 |
| 2011 | $2,605 -5.3% | $55,160 -9% |
| 2010 | $2,752 -1.2% | $60,620 |
| 2008 | $2,784 -1.6% | $60,620 +2.9% |
| 2007 | $2,829 +1% | $58,905 |
| 2006 | $2,800 +2.1% | $58,905 |
| 2005 | $2,741 +14.2% | $58,905 +9.8% |
| 2004 | $2,400 +1.8% | $53,655 |
| 2003 | $2,358 +2.8% | $53,655 |
| 2002 | $2,294 -1.5% | $53,655 +10.7% |
| 2001 | $2,328 +9.1% | $48,475 |
| 2000 | $2,134 | $48,475 |
Find assessor info on the county website
Neighborhood: 44047
Nearby homes
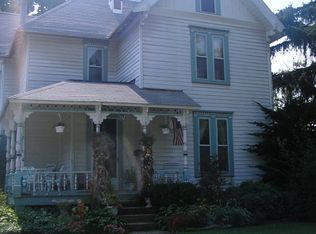
- $237,0004 bd2 ba2.2k sqft132 W Jefferson St, Jefferson, OH 44047Off Market
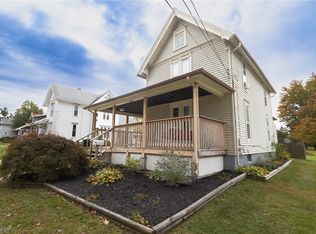
- $276,0003 bd2 ba2.6k sqft116 W Jefferson St, Jefferson, OH 44047Off Market
- $165,0005 bd1 ba1.4k sqft138 W Jefferson St, Jefferson, OH 44047Sold
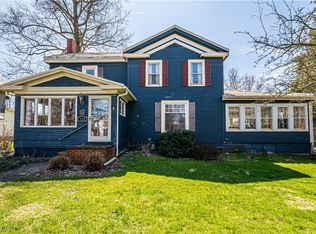
- $261,9005 bd2 ba2.7k sqft110 W Jefferson St, Jefferson, OH 44047Off Market
- $239,1003 bd2 ba1.1k sqft17 S Elm St, Jefferson, OH 44047Off Market
- $---- bd-- ba-- sqft144 W Jefferson St APT 1, Jefferson, OH 44047Off Market
- $124,2002 bd1 ba825 sqft144 W Jefferson St APT 7, Jefferson, OH 44047Off Market
- $124,2002 bd1 ba825 sqft144 W Jefferson St #8, Jefferson, OH 44047Off Market
Nearby schools
GreatSchools rating
- 6/10Jefferson Elementary SchoolGrades: K-6Distance: 0.8 mi
- 7/10Jefferson Area Junior High SchoolGrades: 7-8Distance: 0.6 mi
- 7/10Jefferson Area Sr High SchoolGrades: 9-12Distance: 0.6 mi
Schools provided by the listing agent
- District: Jefferson Area LSD - 406
Source: MLS Now. This data may not be complete. We recommend contacting the local school district to confirm school assignments for this home.
Get a cash offer in 3 minutes
Find out how much your home could sell for in as little as 3 minutes with a no-obligation cash offer.
Estimated market value
$396,800
Get a cash offer in 3 minutes
Find out how much your home could sell for in as little as 3 minutes with a no-obligation cash offer.
Estimated market value
$396,800
- Ohio
- Ashtabula County
- Jefferson
- 44047
- 126 W Jefferson St
Nearby cities
Nearby zip codes
Other Jefferson Topics
