Skip main navigation
Sold for $595,000
  • $595,000

    126 W Lafayette Ave, Baltimore, MD 21217

    4beds
    2,797sqft
    Townhouse
    Built in 1880
    1,394 Square Feet Lot
    $603,000 Zestimate®
    $213/sqft
    $2,879 Estimated rent

    Home value

    $603,000

    $519,000 - $699,000

    $2,879/mo

    Zestimate® history
    Loading
    Loading...

    Owner options

    List your home for rent

    $2,879/mo

    Rent Zestimate®

    Find your next renter with Zillow Rental Manager. Plus, with online applications, you can quickly screen prospective tenants – for free.

    Learn more

    $2,879/mo

    Rent Zestimate®

    Refinance and save

    $3,891/mo

    Est. payment

    Refinancing to a lower rate could help reduce your monthly payments and save thousands over the life of the loan.

    See today's rates

    $3,891/mo

    Est. payment

    Explore your selling options

    Work with a Zillow partner agent

    Leverage their expertise and Zillow's premium Showcase listings to get your home seen by more buyers.

    Get started

    List with your own agent

    Get your home in front of millions of buyers by listing it on Zillow.

    Learn how to do it

    Sell it yourself

    Take full control of how buyers see your home on Zillow by listing For Sale by Owner (FSBO).

    List your home

    What's special

    Pocket doorsPrivate dressing roomCustom cherry cabinetrySunken brick patioElegant cherry built-insCeiling medallionsCrown molding
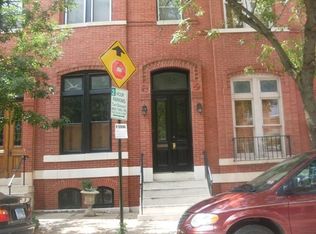
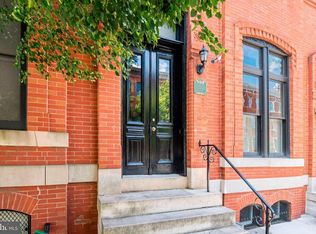
    Create the life you love in this quintessential 1880 Bolton Hill townhouse, where timeless architecture meets thoughtful modern updates. Backing to the oh-so-secret Rutter Mill Park, this four-level home is flooded with natural light; morning sun pours through the front windows, while golden hour fills the rear rooms in the evening. The main level features a gracious living room with original mantel, pocket doors, crown molding, and ceiling medallions, plus a dining room with elegant cherry built-ins and a pass-through to a truly luxurious galley kitchen. Cooks will appreciate the custom cherry cabinetry, granite counters, high-end appliances, and a separate bar with a copper sink. Upstairs, the second floor offers a generous primary suite with a private dressing room, California-style walk-in closets, and a spacious en-suite bath. The rear office and powder room can serve as a cozy guest room or den. The third-floor features two large bedrooms and a full bath with a tub/shower. The finished lower level includes a guest studio suite/ family room with built-ins, a second full kitchen (perfect for larger-scale culinary adventures) a full bath, utility and storage rooms, and walk-out access to the charming, fenced backyard and sunken brick patio—an ideal setting for dining or enjoying the perennial garden. Perfectly located for commuters and creatives alike, this home offers easy access to Penn Station, MICA, Hopkins, the University of Maryland, and more. With historic character, modern convenience, and a truly special location, this home invites you to live beautifully in the heart of Baltimore.

    Zillow last checked:

    Listing updated:

    Listed by:

    Avendui Lacovara 443-326-8674,

    Monument Sotheby's International Realty

    Bought with:

    Don Beecher

    Redfin Corp

    Source: Bright MLS,MLS#: MDBA2165454MLS Logo

    Facts & features

    Interior

    Bedrooms & bathrooms
    • Bedrooms: 4
    • Bathrooms: 4
    • Full bathrooms: 3
    • 1/2 bathrooms: 1
    Rooms
    • Room types: Living Room, Dining Room, Sitting Room, Kitchen, Family Room, Utility Room
    Dining room
    • Features: Built-in Features, Formal Dining Room, Flooring - Wood
    • Level: Main
    Family room
    • Features: Basement - Finished, Flooring - Ceramic Tile
    • Level: Lower
    Kitchen
    • Features: Wet Bar
    • Level: Main
    Kitchen
    • Features: Kitchen - Gas Cooking, Eat-in Kitchen, Flooring - Ceramic Tile
    • Level: Lower
    Living room
    • Features: Flooring - Wood
    • Level: Main
    Sitting room
    • Level: Lower
    Utility room
    • Level: Lower
    Heating
    • Forced Air, Heat Pump, Electric, Natural Gas
    Cooling
    • Central Air, Electric
    Appliances
    • Included: Microwave, Built-In Range, Dishwasher, Disposal, Dryer, Refrigerator, Cooktop, Washer, Water Heater, Electric Water Heater
    • Laundry: In Basement
    Features
    • 2nd Kitchen, Built-in Features, Bar, Combination Kitchen/Dining, Combination Kitchen/Living, Crown Molding, Dining Area, Floor Plan - Traditional, Kitchen - Gourmet, Primary Bath(s), Bathroom - Stall Shower, Bathroom - Tub Shower, Walk-In Closet(s), 9'+ Ceilings, Dry Wall, Plaster Walls
    • Flooring: Wood, Ceramic Tile
    • Windows: Wood Frames, Stain/Lead Glass
    • Basement: Connecting Stairway,English,Full,Improved,Heated,Interior Entry,Exterior Entry,Partially Finished,Rear Entrance,Space For Rooms,Sump Pump,Walk-Out Access
    • Has fireplace: No
    Interior area
    • Total structure area: 2,976
    • Total interior livable area: 2,797 sqft
    • Finished area above ground: 2,262
    • Finished area below ground: 535

    Property

    Parking
    • Parking features: On Street
    • Has uncovered spaces: Yes
    Accessibility
    • Accessibility features: None
    Features
    • Levels: Four
    • Stories: 4
    • Patio & porch: Deck, Patio
    • Pool features: None
    • Fencing: Back Yard
    Lot
    • Size: 1,394 Square Feet
    Details
    • Additional structures: Above Grade, Below Grade
    • Parcel number: 0314010384 040
    • Zoning: R-7
    • Special conditions: Standard

    Construction

    Type & style
    • Home type: Townhouse
    • Architectural style: Traditional,Transitional,Victorian
    • Property subtype: Townhouse
    Materials
    • Brick
    • Foundation: Brick/Mortar
    • Roof: Rubber
    Condition
    • Excellent
    • New construction: No
    • Year built: 1880

    Utilities & green energy

    • Sewer: Public Sewer
    • Water: Public

    Community & HOA

    Community
    • Subdivision: Bolton Hill Historic District
    HOA
    • Has HOA: No
    Location
    • Region: Baltimore
    • Municipality: Baltimore City

    Financial & listing details

    • Price per square foot: $213/sqft
    • Tax assessed value: $502,800
    • Annual tax amount: $10,735
    • Date on market: 4/26/2025
    • Listing agreement: Exclusive Right To Sell
    • Listing terms: Cash,Conventional,FHA,VA Loan
    • Ownership: Fee Simple

    Price history

    DateEventPrice
    6/25/2025Sold$595,000$213/sqft
    Source: Bright MLS #MDBA2165454 Report a problem
    4/30/2025Pending sale$595,000$213/sqft
    Source: Bright MLS #MDBA2165454 Report a problem
    4/28/2025Listed for sale$595,000$213/sqft
    Source: Bright MLS #MDBA2165454 Report a problem
    4/28/2025Pending sale$595,000$213/sqft
    Source: Bright MLS #MDBA2165454 Report a problem
    4/26/2025Listed for sale$595,000+7.2%$213/sqft
    Source: Bright MLS #MDBA2165454 Report a problem
    6/29/2021Sold$555,000$198/sqft
    Source: Public Record Report a problem
    4/20/2021Sold$555,000+0.9%$198/sqft
    Source: Agent Provided Report a problem
    3/10/2021Pending sale$550,000$197/sqft
    Source: Bright MLS #MDBA540834 Report a problem
    3/7/2021Listed for sale$550,000+27%$197/sqft
    Source: Bright MLS #MDBA540834 Report a problem
    12/1/2003Sold$433,000$155/sqft
    Source: Public Record Report a problem

    Public tax history

    YearProperty taxesTax assessment
    2025-- $502,800 +10.5%
    2024$10,735 +11.8%$454,867 +11.8%
    2023$9,604 +13.4%$406,933 +13.4%
    2022$8,472 +0.4%$359,000 +0.4%
    2021$8,441 +0.4%$357,667 +0.4%
    2020$8,409 +0.4%$356,333 +0.4%
    2019$8,378 $355,000
    2018$8,378 $355,000
    2017$8,378 $355,000 -8.1%
    2016-- $386,200
    2015-- $386,200
    2014-- $386,200 -3.7%
    2013-- $400,900
    2012-- $400,900
    2011-- $400,900 -6.2%
    2010-- $427,250 +2.1%
    2009-- $418,326 +2.2%
    2008-- $409,403 +2.2%
    2007-- $400,480 +24.3%
    2006-- $322,302 +32%
    2005-- $244,126 +47.1%
    2004-- $165,950 +4%
    2003-- $159,552 +4.2%
    2002-- $153,156 +4.4%
    2001-- $146,760
    Find assessor info on the county website

    Neighborhood: Bolton Hill

    Nearby schools

    GreatSchools rating
    Schools provided by the listing agent
    • Elementary: Mount Royal Elementary-middle School
    • Middle: Mount Royal
    • District: Baltimore City Public Schools

    Source: Bright MLS. This data may not be complete. We recommend contacting the local school district to confirm school assignments for this home.

    Get pre-qualified for a loan
    At Zillow Home Loans, we can pre-qualify you in as little as 5 minutes with no impact to your credit score.

    An equal housing lender. NMLS #10287.