Skip main navigation
Sold for $322,000
  • $322,000

    126 W Main St, New Freedom, PA 17349

    4beds
    2,457sqft
    Single Family Residence
    Built in 1948
    0.39 Acres Lot
    $416,500 Zestimate®
    $131/sqft
    $2,688 Estimated rent

    Home value

    $416,500

    $383,000 - $454,000

    $2,688/mo

    Zestimate® history
    Loading
    Loading...

    Owner options

    List your home for rent

    $2,688/mo

    Rent Zestimate®

    Find your next renter with Zillow Rental Manager. Plus, with online applications, you can quickly screen prospective tenants – for free.

    Learn more

    $2,688/mo

    Rent Zestimate®

    Refinance and save

    $2,108/mo

    Est. payment

    Refinancing to a lower rate could help reduce your monthly payments and save thousands over the life of the loan.

    See today's rates

    $2,108/mo

    Est. payment

    Explore your selling options

    Work with a Zillow partner agent

    Leverage their expertise and Zillow's premium Showcase listings to get your home seen by more buyers.

    Get started

    List with your own agent

    Get your home in front of millions of buyers by listing it on Zillow.

    Learn how to do it

    Sell it yourself

    Take full control of how buyers see your home on Zillow by listing For Sale by Owner (FSBO).

    List your home

    What's special

    Brick fireplaceSeparate living quartersHome - based businessesBrick cape codRec roomAda approved accessible parkingSolid wood doors
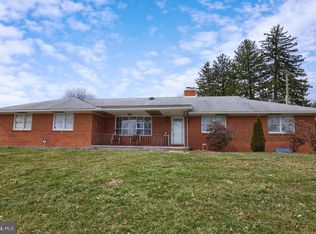
    Don't miss this charming all brick Cape Cod on a beautiful corner lot in the heart of New Freedom! The spacious interior gleams with authentic charm, boasting fully accessible main level with traditional foyer, arched entryways, hardwood floors, solid wood doors with glass knobs, formal dining room, large living room with brick fireplace, 2 half-baths and inviting back and side porches for summer entertaining. 3 generous second floor bedrooms and a full bath are supplemented by a completely finished lower level with large family/rec room, office or possible 4th bedroom, full bath and separate outside entrance making it an ideal space for separate living quarters, hobbies or work. Flexible layout includes main entrance and separate side entry, ADA approved accessible parking, access ramps, lighting & restroom. Updated HVAC systems and alarm system offer peace of mind. Zoned Traditional Neighborhood District, which allows many home-based businesses & other uses, such as professional services, office and more with Borough approval. Plenty of convenient on-street parking in addition to the driveway & 2-car detached garage. Excellent location just blocks from shops & dining, breweries, Rail Trail & Steam into History train to enjoy the most of small town life or attract new customers to your business. Start living your dreams today!

    Zillow last checked:

    Listing updated:

    Listed by:

    Kelly Salla 443-838-3020,

    Berkshire Hathaway HomeServices Homesale Realty

    Bought with:

    Cameron Callahan, RS362428

    RE/MAX Patriots

    Source: Bright MLS,MLS#: PAYK2059554MLS Logo

    Facts & features

    Interior

    Bedrooms & bathrooms
    • Bedrooms: 4
    • Bathrooms: 4
    • Full bathrooms: 2
    • 1/2 bathrooms: 2
    • Main level bathrooms: 2
    Basement
    • Area: 824
    Heating
    • Forced Air, Baseboard, Natural Gas, Electric
    Cooling
    • Central Air, Electric
    Appliances
    • Included: Electric Water Heater
    • Laundry: Laundry Room
    Features
    • Flooring: Carpet, Hardwood
    • Basement: Full,Exterior Entry,Finished
    • Number of fireplaces: 1
    • Fireplace features: Gas/Propane
    Interior area
    • Total structure area: 2,497
    • Total interior livable area: 2,457 sqft
    • Finished area above ground: 1,673
    • Finished area below ground: 784

    Property

    Parking
    • Total spaces: 2
    • Parking features: Garage Faces Side, Garage Faces Front, Asphalt, Detached, Off Street, On Street
    • Garage spaces: 2
    • Has uncovered spaces: Yes
    Accessibility
    • Accessibility features: Accessible Approach with Ramp, Accessible Electrical and Environmental Controls, Doors - Lever Handle(s), Grip-Accessible Features, Accessible Entrance, Mobility Improvements
    Features
    • Levels: One and One Half
    • Stories: 1
    • Patio & porch: Screened, Patio
    • Pool features: None
    Lot
    • Size: 0.39 Acres
    • Features: Corner Lot, Corner Lot/Unit
    Details
    • Additional structures: Above Grade, Below Grade
    • Parcel number: 780000100580000000
    • Zoning: TRADITIONAL NEIGHBORHOOD
    • Special conditions: Standard

    Construction

    Type & style
    • Home type: SingleFamily
    • Architectural style: Cape Cod
    • Property subtype: Single Family Residence
    Materials
    • Brick, Frame, Vinyl Siding
    • Foundation: Block
    • Roof: Asphalt
    Condition
    • New construction: No
    • Year built: 1948

    Utilities & green energy

    • Sewer: Public Sewer
    • Water: Public
    • Utilities for property: Cable Connected, Natural Gas Available, Electricity Available, Phone Available, Sewer Available, Water Available

    Community & neighborhood

    Security
    • Security features: Security System
    Location
    • Region: New Freedom
    • Subdivision: New Freedom Boro
    • Municipality: NEW FREEDOM BORO

    Other

    Other facts
    • Listing agreement: Exclusive Right To Sell
    • Listing terms: Cash,Conventional
    • Ownership: Fee Simple

    Price history

    DateEventPrice
    6/17/2024Sold$322,000$131/sqft
    Source: Bright MLS #PAYK2059554 Report a problem
    5/12/2024Pending sale$322,000$131/sqft
    Source: Bright MLS #PAYK2059554 Report a problem
    5/3/2024Listed for sale$322,000-0.9%$131/sqft
    Source: Bright MLS #PAYK2059554 Report a problem
    11/23/2022Listing removed--
    Source: Berkshire Hathaway HomeServices Homesale Realty Report a problem
    8/1/2022Price change$324,900-5.8%$132/sqft
    Source: Bright MLS #PAYK2019406 Report a problem
    7/17/2022Price change$344,900-2.8%$140/sqft
    Source: Bright MLS #PAYK2019406 Report a problem
    7/6/2022Price change$355,000-2.7%$144/sqft
    Source: Bright MLS #PAYK2019406 Report a problem
    6/7/2022Price change$365,000-2.7%$149/sqft
    Source: Bright MLS #PAYK2019406 Report a problem
    4/23/2022Listed for sale$375,000+56.3%$153/sqft
    Source: Bright MLS #PAYK2019406 Report a problem
    1/1/2015Sold$240,000+28.4%$98/sqft
    Source: Long & Foster Broker Feed #1002366673_100 Report a problem
    11/10/2011Sold$186,890-22.1%$76/sqft
    Source: Public Record Report a problem
    2/11/2008Sold$240,000-7.7%$98/sqft
    Source: Public Record Report a problem
    2/1/2008Listed for sale$259,900+126.2%$106/sqft
    Source: NCI #20710480 Report a problem
    2/1/1999Sold$114,900$47/sqft
    Source: Public Record Report a problem

    Public tax history

    YearProperty taxesTax assessment
    2025$4,647 $157,050
    2024$4,647 +1.7%$157,050
    2023$4,569 +6.1%$157,050
    2022$4,306 -1.9%$157,050
    2021$4,388 +2.6%$157,050
    2020$4,278 $157,050
    2019$4,278 +2.1%$157,050
    2018$4,189 +280.5%$157,050
    2017$1,101 $157,050
    2016-- $157,050
    2015-- $157,050
    2008-- $157,050
    2007-- $157,050
    2006-- $157,050 +51.4%
    2005-- $103,700 -4.6%
    2004-- $108,690
    2003-- $108,690 +4.8%
    2002-- $103,700
    2000-- $103,700
    1999-- $103,700

    Find assessor info on the county website

    Neighborhood: 17349

    Nearby schools

    GreatSchools rating
    Schools provided by the listing agent
    • High: Susquehannock
    • District: Southern York County

    Source: Bright MLS. This data may not be complete. We recommend contacting the local school district to confirm school assignments for this home.

    Get pre-qualified for a loan
    At Zillow Home Loans, we can pre-qualify you in as little as 5 minutes with no impact to your credit score.

    An equal housing lender. NMLS #10287.

    Sell for more on Zillow
    Get a Zillow Showcase℠ listing at no additional cost and you could sell for .
    $416,500
    2% more
    +$8,330
    With Zillow Showcase(estimated)
    $424,830