Move-in Ready New Construction - ENJOY Summer 2026! Live in the heart of South Jersey, just minutes from the beautiful beaches of Cape May and Wildwood. Enjoy easy access to the beloved local attractions such as the Cape May Lighthouse, Cape May County Zoo, Sunset Beach, and the iconic Wildwood Boardwalk. With marinas, nature trails, golf courses, and a wide variety of local restaurants and shops within reach, every day offers something new to explore! This beautiful and conveniently located, within blocks to the Wildwood beach, newly constructed condominium building currently has three individual units available. Located at 126 W Montgomery Ave and features The Delmar by D.R. Horton-a beautifully designed new-construction townhome offering 1,500 sq. ft. of modern, thoughtful living. This spacious 2-story layout includes 3 bedrooms, 2.5 baths, and a 1-car garage, combining the low-maintenance ease of townhome living with the feel and comfort of a single-family home. The main level showcases an open, airy kitchen and living area filled with natural light, highlighting the large pantry, modern island, and seamless flow into the dining and living spaces-perfect for everyday living or entertaining. Upstairs, you'll find three generously sized bedrooms, including a serene owner's suite with a large walk-in closet and an elegant bath with double vanity. A hall full bath, upstairs laundry, and ample closet space complete with a second floor with convenience and style. Your new home also comes complete with D.R, Horton's signature Smart Home System, featuring a Qolsys IQ Panel, Honeywell Z-Wave Thermostat, Video Doorbell, Eaton Z-Wave Switch, and Kwikset Smart Door Lock. Ask about customizing your lighting experience with our Deako Smart Switches, designed to enhance comfort and convenience throughout the home. Photos are representative of the plan only and may vary as built.
New construction
Price cut: $10K (8/17)
$629,999
126 W Montgomery Ave, Wildwood, NJ 08260
3beds
1,500sqft
Townhouse
Built in 2026
0.26 Acres Lot
$638,800 Zestimate®
$420/sqft
$-- HOA
What's special
Kwikset smart door lockModern islandLarge walk-in closetVideo doorbellHoneywell z-wave thermostatQolsys iq panelAmple closet space
- 209 days |
- 1,632 |
- 60 |
Zillow last checked:
Listing updated:
Listed by:
Linda Kirk 856-386-4917,
D.R. HORTON
Source: CMCAOR,MLS#: 260124
Facts & features
Interior
Bedrooms & bathrooms
- Bedrooms: 3
- Bathrooms: 3
- Full bathrooms: 2
- Partial bathrooms: 1
Rooms
- Room types: Living Room, Kitchen, Breakfast Nook, Dining Area
Heating
- Natural Gas, Forced Air
Cooling
- Central Air, Electric
Appliances
- Included: Oven, Microwave, Dishwasher, Gas Cooktop, Electric Water Heater
- Laundry: Laundry Room, Laundry Closet
Features
- Eat-in Kitchen, Pantry
- Flooring: Carpet, Tile, Vinyl
- Basement: Crawl Space
Interior area
- Total structure area: 1,500
- Total interior livable area: 1,500 sqft
Property
Parking
- Total spaces: 1
- Parking features: Garage, 1 Car, Attached
- Has attached garage: Yes
Features
- Levels: Two
- Stories: 2
- Patio & porch: Deck
- Exterior features: Sprinkler System
- Has view: Yes
- View description: Water
- Has water view: Yes
- Water view: Water
Lot
- Size: 0.26 Acres
- Dimensions: .26
- Features: Cleared
Details
- Zoning: res
Construction
Type & style
- Home type: Townhouse
- Property subtype: Townhouse
Materials
- Vinyl Siding
Condition
- New construction: Yes
- Year built: 2026
Utilities & green energy
- Sewer: City, Public Sewer
- Water: City, Public
Community & HOA
Community
- Security: Smoke Detector(s), Fire Alarm
Location
- Region: Wildwood
Financial & listing details
- Price per square foot: $420/sqft
- Date on market: 1/19/2026
Estimated market value
$638,800
$607,000 - $671,000
$4,175/mo
Price history
| Date | Event | Price |
|---|---|---|
| 8/17/2026 | Price change | $629,999-1.6%$420/sqft |
Source:  Bright MLS #NJCM2006640 Report a problem Bright MLS #NJCM2006640 Report a problem | ||
| 6/29/2026 | Price change | $639,990-1.5%$427/sqft |
Source: Bright MLS #NJCM2006640 Report a problem | ||
| 5/14/2026 | Price change | $649,990-1.5%$433/sqft |
Source: Bright MLS #NJCM2006640 Report a problem | ||
| 1/16/2026 | Listed for sale | $659,715$440/sqft |
Source: Bright MLS #NJCM2006640 Report a problem | ||
Public tax history
Tax history is unavailable.
Monthly payment
Est. payment
Payment breakdown
Explore the cost of this home by adjusting the details. Changes won't be saved.Climate risks
Neighborhood: 08260
Nearby schools
GreatSchools rating
- 3/10Glenwood Ave Elementary SchoolGrades: PK-5Distance: 0.7 mi
- 3/10Wildwood Middle SchoolGrades: 6-8Distance: 0.1 mi
- 2/10Wildwood High SchoolGrades: 9-12Distance: 0.1 mi
- $996,100-- bd-- ba732 sqft4310 Washington Ave, Wildwood, NJ 08260Off Market
- $423,3003 bd1 ba1.1k sqft109 W Montgomery Ave, Wildwood, NJ 08260Off Market
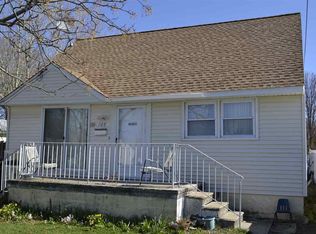
- $84,0008,001 sqft116 W Montgomery Ave, Wildwood, NJ 08260Off Market

- $75,000-- bd-- ba980 sqft118 W Baker Ave, Wildwood, NJ 08260Off Market
- $461,700-- bd-- ba1.4k sqft111 W Montgomery Ave, Wildwood, NJ 08260Off Market
- $506,500-- bd-- ba3k sqft115-117 W Montgomery Ave, Wildwood, NJ 08260Off Market
- $190,8002 bd2 ba692 sqft122 W Montgomery Ave, Wildwood, NJ 08260Off Market
- $9,5004 bd2 ba1.2k sqft122 W Montgomery Ave #A, Wildwood, NJ 08260For Rent
A local agent can set up tours, give advice and negotiate with sellers.
A local lender can help you make sure your offer is ready when you are.
Similar homes
- $585,0003 bd2 ba1.5k sqft229 E Pine Ave #103, Wildwood, NJ 08260For Sale

 MLS ID #NJCM2007814, Sharon Brice, Keller Williams Realty - Moorestown. Bright MLS
 - $624,9903 bd2 ba1.4k sqft216 E Roberts Ave Unit 8, Wildwood, NJ 08260For Sale
 MLS ID #262068, Paul Zografakis, RE/MAX SURFSIDE. CMCAOR
 - $575,0003 bd3 ba1.5k sqft110 W Garfield Ave #101, Wildwood, NJ 08260New Construction
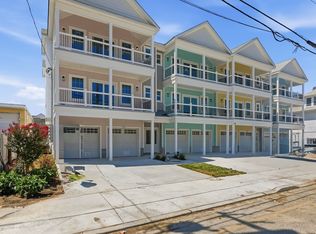 MLS ID #262206, Nicolette Gorski, CENTURY 21 ALLIANCE wc. CMCAOR
 - $639,0003 bd2 ba1.2k sqft351 E Wildwood Ave #101, Wildwood, NJ 08260For Sale
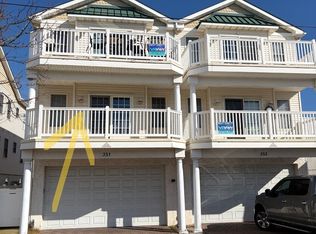 MLS ID #262184, Francis Jannotta, COASTAL ELITE REALTY. CMCAOR
 - $649,9004 bd3 ba2.2k sqft409 W Oak Ave #A, Wildwood, NJ 08260For SaleMLS ID #261955, Zachery Feinstein, COMPASS RE - Avalon Dune. CMCAOR
- $649,0003 bd2 ba1.2k sqft351 E Wildwood Ave #202, Wildwood, NJ 08260For SaleMLS ID #262185, Francis Jannotta, COASTAL ELITE REALTY. CMCAOR
- $660,0003 bd2 ba1.3k sqft4112 Park Blvd #4114, Wildwood, NJ 08260For SaleMLS ID #261540, Kathleen Lukach, OPUS ELITE REAL ESTATE OF NJ. CMCAOR
- $559,9004 bd3 ba1.5k sqft3305 Park Blvd #3305-3, Wildwood, NJ 08260For SaleMLS ID #261125, Brad Rice, BERKSHIRE HATHAWAY HS FOX & ROACH west. CMCAOR
- $683,9003 bd2 ba1.2k sqft303 E Montgomery Ave #D, Wildwood, NJ 08260For SaleMLS ID #261806, Michelle A Courtney, WILDWOODS REALTY. CMCAOR
- $700,0003 bd2 ba1.2k sqft103 W Trenton Ave, Wildwood Crest, NJ 08260For SaleMLS ID #262237, Alec Wolf, HOMESMART FIRST ADVANTAGE. CMCAOR
- $705,0003 bd3 ba1.7k sqft157 E Spicer Ave #211, Wildwood, NJ 08260New ConstructionMLS ID #262024, Lauren MacDonald, eXp REALTY. CMCAOR
- $699,0003 bd3 ba1.6k sqft150 E Garfield #101, Wildwood, NJ 08260New ConstructionMLS ID #261501, Lauren MacDonald, eXp REALTY. CMCAOR
- $689,0003 bd3 ba1.7k sqft162 E Garfield Ave #108, Wildwood, NJ 08260New ConstructionMLS ID #261586, Lauren MacDonald, eXp REALTY. CMCAOR
- $649,9993 bd2 ba1.1k sqft6200 Pacific Ave Unit 103, Wildwood, NJ 08260For SaleMLS ID #260954, Gina Ziegler, SUBURBAN PROPERTY REALTY LLC. CMCAOR
- $825,0003 bd2 ba1.2k sqft401 E Pine Ave #F, Wildwood, NJ 08260For SaleMLS ID #262236, Zachery Feinstein, COMPASS RE - Avalon Dune. CMCAOR
- $799,9003 bd3 ba1.5k sqft301 E Louisville Ave #A, Wildwood, NJ 08260For SaleMLS ID #NJCM2007866, Jeanine Cabrera, Cabrera Coastal Real Estate, LLC. Bright MLS
- $705,0003 bd3 ba1.7k sqft162 E Garfield Ave #207, Wildwood, NJ 08260New ConstructionMLS ID #261725, Lauren MacDonald, eXp REALTY. CMCAOR
- $780,0003 bd3 ba2.1k sqft212 E Magnolia Ave APT D, Wildwood, NJ 08260For SaleMLS ID #261998, Heather Bonato, SERHANT. CMCAOR
- $749,9003 bd3 ba1.1k sqft110 E Richmond Ave, Wildwood Crest, NJ 08260For SaleMLS ID #262210, Barbara L Hunt, CENTURY 21 ALLIANCE wc. CMCAOR
- $650,0003 bd1 ba1.1k sqft313 W Juniper Ave, Wildwood, NJ 08260For SaleMLS ID #260694, Michael Cirillo, BETTER HOMES REALTY GROUP. CMCAOR
