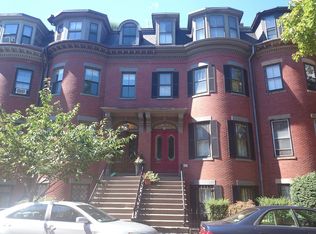
Rare opportunity to own a stunning 3 bedroom, 2 1/2 bathroom penthouse duplex perfectly located in the heart of the South End and just a few minutes walk to Back Bay's Prudential Center and Copley Place. This 1,672 square foot penthouse duplex is flooded with sunlight with it's east/west exposure and larger than normal windows in the rear. The landing level offers a sprawling open living area with gas fireplace and gleaming hardwood flooring.The beautiful windowed kitchen with breakfast bar has a Thermador and Bosch appliance package, 6 burner gas range and wine cooler. A large balcony and powder room are off kitchen.The upper level consists of a primary bedroom with custom closets and en suite bathroom with window, heated floors and step in shower. The 2nd bedroom has a Murphy Bed which allows the space to also be used as a gym or home office. The 3rd bedroom is perfect for a nursery, home office or guest room.Easy access to a private roof deck and 2 parking spaces complete this home.
Sold for $2,650,000
$2,650,000
126 W Newton St #2, Boston, MA 02118
3beds
1,643sqft
Condominium
Built in 1860
-- sqft lot
$2,784,800 Zestimate®
$1,613/sqft
$-- Estimated rent
Home value
$2,784,800
$2.59M - $3.01M
Not available
Zestimate® history
Owner options
List your home for rent
Find your next renter with Zillow Rental Manager. Plus, with online applications, you can quickly screen prospective tenants – for free.
Refinance and save
$17,162/mo
Est. payment
Refinancing to a lower rate could help reduce your monthly payments and save thousands over the life of the loan.
$17,162/mo
Est. payment
Explore your selling options
Work with a Zillow partner agent
Leverage their expertise and Zillow's premium Showcase listings to get your home seen by more buyers.
Get startedList with your own agent
Get your home in front of millions of buyers by listing it on Zillow.
Learn how to do itSell it yourself
Take full control of how buyers see your home on Zillow by listing For Sale by Owner (FSBO).
List your homeWhat's special
Zillow last checked:
Listing updated:
Listed by:
Paul Whaley/Charlie Ring Team 617-460-4238,
Coldwell Banker Realty - Boston 617-266-4430
Bought with:
Steph Crawford Group
Real Broker MA, LLC
Source: MLS PIN,MLS#: 73243032
Facts & features
Interior
Bedrooms & bathrooms
- Bedrooms: 3
- Bathrooms: 3
- Full bathrooms: 2
- 1/2 bathrooms: 1
Primary bedroom
- Features: Bathroom - Double Vanity/Sink, Walk-In Closet(s), Flooring - Hardwood, Window(s) - Picture
- Level: Third
- Area: 160
- Dimensions: 10 x 16
Bedroom 2
- Features: Bathroom - Full, Walk-In Closet(s), Flooring - Hardwood, Window(s) - Bay/Bow/Box
- Level: Third
- Area: 100
- Dimensions: 10 x 10
Bedroom 3
- Features: Closet, Flooring - Hardwood, Window(s) - Bay/Bow/Box
- Level: Third
- Area: 63
- Dimensions: 9 x 7
Primary bathroom
- Features: Yes
Kitchen
- Features: Bathroom - Half, Closet, Flooring - Hardwood, Window(s) - Picture, Balcony - Exterior, Countertops - Stone/Granite/Solid, Breakfast Bar / Nook, Exterior Access, Open Floorplan, Wine Chiller, Gas Stove
- Level: Main,Second
- Area: 196
- Dimensions: 14 x 14
Living room
- Features: Flooring - Hardwood, Window(s) - Bay/Bow/Box, Open Floorplan, Recessed Lighting
- Level: Main,Second
- Area: 330
- Dimensions: 15 x 22
Heating
- Forced Air
Cooling
- Central Air
Appliances
- Included: Dishwasher, Microwave, Refrigerator, Freezer, Washer, Dryer
- Laundry: Third Floor, In Unit
Features
- Flooring: Tile, Hardwood
- Has basement: No
- Number of fireplaces: 1
- Fireplace features: Living Room
- Common walls with other units/homes: No One Above
Interior area
- Total structure area: 1,643
- Total interior livable area: 1,643 sqft
Property
Parking
- Total spaces: 2
- Parking features: Off Street, Tandem, Assigned, Driveway
- Uncovered spaces: 2
Features
- Patio & porch: Deck - Exterior, Deck, Deck - Roof
- Exterior features: Balcony - Exterior, Deck, Deck - Roof, City View(s)
- Has view: Yes
- View description: City
Details
- Parcel number: W:04 P:02791 S:004,5085716
- Zoning: CD
Construction
Type & style
- Home type: Condo
- Property subtype: Condominium
Materials
- Brick
- Roof: Rubber
Condition
- Year built: 1860
- Major remodel year: 2018
Utilities & green energy
- Sewer: Public Sewer
- Water: Public
- Utilities for property: for Gas Range
Community & HOA
Community
- Features: Public Transportation, Shopping, Park, Medical Facility, Highway Access, T-Station
- Security: Intercom
HOA
- Services included: Water, Sewer, Insurance, Maintenance Structure, Reserve Funds
- HOA fee: $308 monthly
Location
- Region: Boston
Financial & listing details
- Price per square foot: $1,613/sqft
- Tax assessed value: $2,273,400
- Annual tax amount: $21,370
- Date on market: 9/20/2026
Price history
| Date | Event | Price |
|---|---|---|
| 6/18/2024 | Sold | $2,650,000$1,613/sqft |
Source: MLS PIN #73243032 Report a problem | ||
| 5/30/2024 | Contingent | $2,650,000$1,613/sqft |
Source: MLS PIN #73243032 Report a problem | ||
| 5/28/2024 | Listed for sale | $2,650,000+7.7%$1,613/sqft |
Source: MLS PIN #73243032 Report a problem | ||
| 12/16/2021 | Sold | $2,460,000-1.6%$1,497/sqft |
Source: MLS PIN #72890074 Report a problem | ||
| 11/5/2021 | Contingent | $2,499,000$1,521/sqft |
Source: MLS PIN #72890074 Report a problem | ||
| 11/1/2021 | Price change | $2,499,000-3.7%$1,521/sqft |
Source: MLS PIN #72890074 Report a problem | ||
| 10/3/2021 | Price change | $2,595,000-2.1%$1,579/sqft |
Source: MLS PIN #72890074 Report a problem | ||
| 9/5/2021 | Listed for sale | $2,650,000+16.2%$1,613/sqft |
Source: MLS PIN #72890074 Report a problem | ||
| 2/9/2018 | Sold | $2,280,000$1,388/sqft |
Source: Public Record Report a problem | ||
Public tax history
| Year | Property taxes | Tax assessment |
|---|---|---|
| 2025 | $27,373 +10.5% | $2,363,800 +4% |
| 2024 | $24,780 +4.6% | $2,273,400 +3% |
| 2023 | $23,695 +3.7% | $2,206,200 +5% |
| 2022 | $22,860 +2% | $2,101,100 |
| 2021 | $22,419 +2.4% | $2,101,100 +1.3% |
| 2020 | $21,895 | $2,073,400 |
Find assessor info on the county website
Neighborhood: South End
Nearby homes
- $3,699,6003 bd3 ba2.4k sqft126 W Newton St UNIT 1, Boston, MA 02118Off Market
- $--1 bd1 ba630 sqft128 W Newton St #3, Boston, MA 02118Off Market
- $3,847,0004 bd3 ba2.3k sqft124 W Newton St #2, Boston, MA 02118Off Market
- $--1 bd1 ba750 sqft128 W Newton St #4, Boston, MA 02118Off Market

- $--1 bd1 ba730 sqft128 W Newton St #1, Boston, MA 02118Off Market
- $1,900,0002 bd3 ba1.5k sqft124 W Newton St #1, Boston, MA 02118Sold
- $---- bd-- ba-- sqft128 W Newton St, Boston, MA 02118Off Market
- $--1 bd1 ba600 sqft122 W Newton St #2, Boston, MA 02118Off Market
Nearby schools
GreatSchools rating
- 6/10Hurley K-8 SchoolGrades: PK-8Distance: 0.2 mi
- 4/10Mel H King ElementaryGrades: 2-12Distance: 0.3 mi
- 3/10Blackstone Elementary SchoolGrades: PK-6Distance: 0.3 mi
Get a cash offer in 3 minutes
Find out how much your home could sell for in as little as 3 minutes with a no-obligation cash offer.
Estimated market value
$2,784,800
Get a cash offer in 3 minutes
Find out how much your home could sell for in as little as 3 minutes with a no-obligation cash offer.
Estimated market value
$2,784,800
- Massachusetts
- Suffolk County
- Boston
- 02118
- South End
- 126 W Newton St Unit 2
