ALL HIGHEST AND BEST offers due on Thursday, August 28th by 2:00 pm. Welcome to this delightful 3-bedroom, 2-bath home offering both comfort and functionality. The inviting covered front porch leads into a spacious living room featuring updated flooring and a beautiful bay window that fills the space with natural light. The large eat-in kitchen boasts ample cabinet space, a center island, and an adjoining dining area—perfect for gatherings and everyday meals. Convenience is key on the first floor with a versatile mudroom, first-floor laundry, and a full bath. Sliding doors open to a covered rear patio and a fenced yard, ideal for relaxing or entertaining outdoors. Upstairs, you’ll find three private bedrooms, another full bath, and a full walk-up attic that provides excellent storage or the potential to be finished as a fourth bedroom. Adding to the appeal is a detached, oversized two-story garage offering abundant space for vehicles, storage, or a workshop on the second floor. This home is truly a wonderful blend of space, comfort, and functionality—ready to welcome its new owners! 1-year America's Preferred Home Warranty included with acceptable offer.
Sold for $236,000
$236,000
126 W Poplar St, Fleetwood, PA 19522
3beds
1,578sqft
Townhouse
Built in 1920
2,178 Square Feet Lot
$247,200 Zestimate®
$150/sqft
$1,891 Estimated rent
Home value
$247,200
$232,000 - $262,000
$1,891/mo
Zestimate® history
Owner options
List your home for rent
$1,891/mo
Rent Zestimate®
Find your next renter with Zillow Rental Manager. Plus, with online applications, you can quickly screen prospective tenants – for free.
$1,891/mo
Rent Zestimate®
Refinance and save
$1,661/mo
Est. payment
Refinancing to a lower rate could help reduce your monthly payments and save thousands over the life of the loan.
$1,661/mo
Est. payment
Explore your selling options
Work with a Zillow partner agent
Leverage their expertise and Zillow's premium Showcase listings to get your home seen by more buyers.
Get startedList with your own agent
Get your home in front of millions of buyers by listing it on Zillow.
Learn how to do itSell it yourself
Take full control of how buyers see your home on Zillow by listing For Sale by Owner (FSBO).
List your homeWhat's special
Fenced yardDetached oversized two-story garageCovered front porchVersatile mudroomFirst-floor laundryCenter islandAbundant space for vehicles
Zillow last checked:
Listing updated:
Listed by:
Selena A. Darraugh 610-351-0212,
United RealEstate Strive212 LV
Bought with:
Brenda Onyskiw, RS272444
IronValley RE of Lehigh Valley
Jillian Onyskiw, RS348986
IronValley RE of Lehigh Valley
Source: GLVR,MLS#: 763667 Originating MLS: Lehigh Valley MLS
Originating MLS: Lehigh Valley MLSFacts & features
Interior
Bedrooms & bathrooms
- Bedrooms: 3
- Bathrooms: 2
- Full bathrooms: 2
Bedroom
- Level: Second
- Dimensions: 14.00 x 12.00
Bedroom
- Level: Second
- Dimensions: 12.00 x 12.00
Bedroom
- Level: Second
- Dimensions: 11.00 x 10.00
Other
- Level: Second
- Dimensions: 8.00 x 5.00
Other
- Level: First
- Dimensions: 7.00 x 5.00
Kitchen
- Level: First
- Dimensions: 21.00 x 15.00
Laundry
- Level: First
- Dimensions: 14.00 x 10.00
Living room
- Level: First
- Dimensions: 15.00 x 14.00
Heating
- Baseboard, Hot Water, Oil
Cooling
- Central Air
Appliances
- Included: Dryer, Dishwasher, Electric Oven, Electric Range, Oil Water Heater, Refrigerator, Washer
Features
- Dining Area, Eat-in Kitchen, Kitchen Island
- Basement: Exterior Entry,Full
Interior area
- Total interior livable area: 1,578 sqft
- Finished area above ground: 1,578
- Finished area below ground: 0
Property
Parking
- Total spaces: 1
- Parking features: Detached, Garage
- Garage spaces: 1
Features
- Stories: 2
Lot
- Size: 2,178 Square Feet
Details
- Parcel number: 44543115722783
- Zoning: 112 Res
- Special conditions: None
Construction
Type & style
- Home type: Townhouse
- Architectural style: Colonial
- Property subtype: Townhouse
Materials
- Brick
- Roof: Metal
Condition
- Year built: 1920
Utilities & green energy
- Sewer: Public Sewer
- Water: Public
Community & HOA
Community
- Subdivision: Not in Development
Location
- Region: Fleetwood
Financial & listing details
- Price per square foot: $150/sqft
- Tax assessed value: $73,800
- Annual tax amount: $3,828
- Date on market: 8/27/2025
- Cumulative days on market: 2 days
- Ownership type: Fee Simple
Price history
| Date | Event | Price |
|---|---|---|
| 10/2/2025 | Sold | $236,000+9.8%$150/sqft |
Source:  GLVR #763667 Report a problem GLVR #763667 Report a problem | ||
| 8/28/2025 | Pending sale | $214,900$136/sqft |
Source:  Bright MLS #PABK2061612 Report a problem Bright MLS #PABK2061612 Report a problem | ||
| 8/26/2025 | Listed for sale | $214,900+21.8%$136/sqft |
Source: Bright MLS #PABK2061612 Report a problem | ||
| 11/30/2022 | Sold | $176,500$112/sqft |
Source: Bright MLS #PABK2022644 Report a problem | ||
| 10/17/2022 | Pending sale | $176,500+3.9%$112/sqft |
Source: Bright MLS #PABK2022644 Report a problem | ||
| 10/16/2022 | Listing removed | $169,800$108/sqft |
Source: Bright MLS #PABK2022644 Report a problem | ||
| 10/15/2022 | Listed for sale | $169,800+61.7%$108/sqft |
Source: Bright MLS #PABK2022644 Report a problem | ||
| 9/16/2011 | Sold | $105,000-4.5%$67/sqft |
Source: Public Record Report a problem | ||
| 8/3/2011 | Listed for sale | $110,000-15.3%$70/sqft |
Source: John Monaghan Group of Kutztown, Realtors #5928521 Report a problem | ||
| 1/2/2011 | Listing removed | $129,900$82/sqft |
Source: John Monaghan Group of Kutztown, Realtors #5753228 Report a problem | ||
| 8/7/2010 | Listed for sale | $129,900$82/sqft |
Source: John Monaghan Group of Kutztown, Realtors #5753228 Report a problem | ||
Public tax history
| Year | Property taxes | Tax assessment |
|---|---|---|
| 2025 | $3,828 +3.9% | $73,800 |
| 2024 | $3,683 +3.5% | $73,800 |
| 2023 | $3,558 +1% | $73,800 |
| 2022 | $3,522 | $73,800 |
| 2021 | $3,522 +1.1% | $73,800 |
| 2020 | $3,485 | $73,800 |
| 2019 | $3,485 +1.6% | $73,800 |
| 2018 | $3,429 +2.3% | $73,800 |
| 2017 | $3,353 +246.7% | $73,800 |
| 2016 | $967 | $73,800 |
| 2015 | $967 | $73,800 |
| 2014 | -- | $73,800 |
| 2013 | -- | $73,800 |
| 2012 | -- | $73,800 |
| 2011 | -- | $73,800 |
| 2010 | -- | $73,800 |
| 2009 | -- | $73,800 |
| 2008 | -- | $73,800 |
| 2007 | -- | $73,800 |
| 2006 | -- | $73,800 |
| 2005 | -- | $73,800 |
| 2004 | -- | $73,800 |
| 2003 | -- | $73,800 |
| 2002 | -- | $73,800 |
Find assessor info on the county website
Neighborhood: 19522
Nearby homes
- $186,0003 bd2 ba1.3k sqft130 W Poplar St, Fleetwood, PA 19522Sold
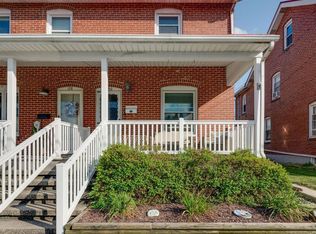
- $242,900-- bd-- ba-- sqft126 W Poplar St #R, Fleetwood, PA 19522Off Market
- $273,2003 bd2 ba1.5k sqft128 W Poplar St, Fleetwood, PA 19522Off Market
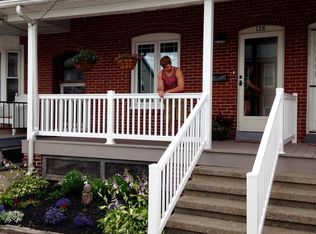
- $226,0003 bd1 ba1.4k sqft132 W Poplar St, Fleetwood, PA 19522Off Market
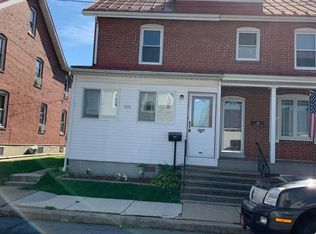
- $206,4003 bd3 ba1.3k sqft124 W Poplar St, Fleetwood, PA 19522Off Market
- $221,5003 bd1 ba1.3k sqft134 W Poplar St, Fleetwood, PA 19522Off Market
- $185,0003 bd2 ba1.3k sqft136 W Poplar St, Fleetwood, PA 19522Sold
- $208,7003 bd1 ba1.3k sqft138 W Poplar St, Fleetwood, PA 19522Off Market
Nearby schools
GreatSchools rating
- 6/10Fleetwood Middle SchoolGrades: 5-8Distance: 0.7 mi
- 7/10Fleetwood Senior High SchoolGrades: 9-12Distance: 0.8 mi
- 4/10Willow Creek El SchoolGrades: K-4Distance: 1.1 mi
Schools provided by the listing agent
- District: Fleetwood
Source: GLVR. This data may not be complete. We recommend contacting the local school district to confirm school assignments for this home.
Get a cash offer in 3 minutes
Find out how much your home could sell for in as little as 3 minutes with a no-obligation cash offer.
Estimated market value
$247,200
Get a cash offer in 3 minutes
Find out how much your home could sell for in as little as 3 minutes with a no-obligation cash offer.
Estimated market value
$247,200
- Pennsylvania
- Berks County
- Fleetwood
- 19522
- 126 W Poplar St
Nearby cities
Nearby zip codes
Other Fleetwood Topics
