Check out our 3D Tour! Nestled beside the lush fairways of the prestigious Old Orchard Golf course, this stunning 2-story townhome offers the epitome of modern living combined with the tranquility of a prime golf course location. With 3 bedrooms and 1.1 bathrooms, this remarkable property is a haven of comfort, style, and convenience. In the main living area, your gaze will be immediately drawn to the gleaming Santos Mahogany wood flooring that graces the main level. This rich, natural material not only adds warmth to the space but also complements the scenic outdoor beauty that filters in through large windows, creating an ambiance of seamless indoor-outdoor living. The thoughtfully updated bathrooms are a testament to luxury and sophistication. Each detail has been carefully curated to ensure a harmonious blend of functionality and aesthetics. The heart of this home lies in the open-concept living and dining area, where a cozy fireplace serves as a focal point, perfect for creating lasting memories during chilly evenings. The spacious kitchen has been designed with both the culinary enthusiast and the entertainer in mind. Granite countertops, stainless steel appliances, and ample storage space ensure that this kitchen is as practical as it is elegant. The first floor also features a conveniently placed half bathroom, ensuring that comfort and convenience are always within reach. Upstairs, the allure continues with three well-appointed bedrooms, each offering generous closet space and abundant natural light. Beyond the interiors, step onto your private patio and bask in the serene vistas of the golf course that unfurl before you. Whether enjoying your morning coffee or hosting intimate gatherings, this outdoor retreat is a seamless extension of your living space. This townhome also provides access to walking trails, a community center & indoor and outdoor pools, all enhancing your lifestyle with leisure options. Plus, the prime location ensures easy access to Randhurst village, the METRA station, multiple parks, dining and entertainment options, making daily errands and weekend adventures a breeze. Highly sought after school districts 23 / 214. Check out this gem today, it really won't last! In summary, this 3-bedroom townhome is a true gem that seamlessly combines modern luxury with the natural beauty of its surroundings. With Santos Mahogany wood flooring, updated bathrooms, and golf course views, this property presents an unparalleled opportunity for a sophisticated and serene lifestyle. Don't miss your chance to make this exceptional residence your own. Schedule your viewing today!
Closed
$341,000
126 W Wimbolton Dr #T27, Mount Prospect, IL 60056
3beds
1,850sqft
Townhouse, Single Family Residence
Built in 1978
-- sqft lot
$401,300 Zestimate®
$184/sqft
$3,096 Estimated rent
Home value
$401,300
$381,000 - $425,000
$3,096/mo
Zestimate® history
Owner options
List your home for rent
$3,096/mo
Rent Zestimate®
Find your next renter with Zillow Rental Manager. Plus, with online applications, you can quickly screen prospective tenants – for free.
$3,096/mo
Rent Zestimate®
Refinance and save
$2,742/mo
Est. payment
Refinancing to a lower rate could help reduce your monthly payments and save thousands over the life of the loan.
$2,742/mo
Est. payment
Explore your selling options
Work with a Zillow partner agent
Leverage their expertise and Zillow's premium Showcase listings to get your home seen by more buyers.
Get startedList with your own agent
Get your home in front of millions of buyers by listing it on Zillow.
Learn how to do itSell it yourself
Take full control of how buyers see your home on Zillow by listing For Sale by Owner (FSBO).
List your homeWhat's special
Outdoor poolsGolf course viewsUpdated bathroomsLarge windowsPrivate patioModern luxuryAmple storage space
Zillow last checked:
Listing updated:
Listed by:
Amy Kite, ABR,CRS,E-PRO,SRES,TRC 847-877-9881,
Keller Williams Infinity
Bought with:
Peter Twardowski
Plus Real Estate Services, Inc.
Source: MRED as distributed by MLS GRID,MLS#: 11851196
Facts & features
Interior
Bedrooms & bathrooms
- Bedrooms: 3
- Bathrooms: 3
- Full bathrooms: 2
- 1/2 bathrooms: 1
Rooms
- Room types: No additional rooms
Primary bedroom
- Features: Flooring (Hardwood), Window Treatments (Blinds), Bathroom (Full, Double Sink)
- Level: Second
- Area: 396 Square Feet
- Dimensions: 18X22
Bedroom 2
- Features: Flooring (Carpet)
- Level: Second
- Area: 154 Square Feet
- Dimensions: 14X11
Bedroom 3
- Features: Flooring (Other)
- Level: Second
- Area: 132 Square Feet
- Dimensions: 12X11
Dining room
- Features: Flooring (Hardwood)
- Level: Main
- Area: 140 Square Feet
- Dimensions: 10X14
Family room
- Features: Flooring (Hardwood), Window Treatments (Blinds)
- Level: Main
- Area: 308 Square Feet
- Dimensions: 14X22
Kitchen
- Features: Kitchen (Eating Area-Breakfast Bar), Flooring (Ceramic Tile)
- Level: Main
- Area: 168 Square Feet
- Dimensions: 14X12
Laundry
- Features: Flooring (Other)
- Level: Basement
- Area: 440 Square Feet
- Dimensions: 20X22
Living room
- Features: Flooring (Hardwood), Window Treatments (Blinds)
- Level: Main
- Area: 308 Square Feet
- Dimensions: 14X22
Heating
- Natural Gas, Forced Air
Cooling
- Central Air
Appliances
- Included: Range, Microwave, Dishwasher, Refrigerator, Washer, Dryer, Stainless Steel Appliance(s), Electric Oven
- Laundry: Washer Hookup, Sink
Features
- Storage, Walk-In Closet(s), Granite Counters
- Flooring: Hardwood
- Basement: Partially Finished,Full
- Number of fireplaces: 1
- Fireplace features: Wood Burning, Living Room
Interior area
- Total structure area: 0
- Total interior livable area: 1,850 sqft
Property
Parking
- Total spaces: 1
- Parking features: Asphalt, On Site, Garage Owned, Attached, Garage
- Attached garage spaces: 1
Accessibility
- Accessibility features: No Disability Access
Details
- Parcel number: 03271000271027
- Special conditions: None
Construction
Type & style
- Home type: Townhouse
- Property subtype: Townhouse, Single Family Residence
Materials
- Vinyl Siding, Brick
Condition
- New construction: No
- Year built: 1978
- Major remodel year: 2017
Utilities & green energy
- Electric: 100 Amp Service
- Sewer: Public Sewer
- Water: Lake Michigan
Community & HOA
Community
- Subdivision: Colony Country
HOA
- Has HOA: Yes
- Services included: Insurance, Clubhouse, Pool, Exterior Maintenance, Lawn Care, Snow Removal
- HOA fee: $313 monthly
Location
- Region: Mount Prospect
Financial & listing details
- Price per square foot: $184/sqft
- Annual tax amount: $5,756
- Date on market: 8/18/2023
- Listing terms: Cash
- Ownership: Condo
Price history
| Date | Event | Price |
|---|---|---|
| 9/11/2023 | Sold | $341,000+3.3%$184/sqft |
Source:  MRED as distributed by MLS GRID #11851196 Report a problem MRED as distributed by MLS GRID #11851196 Report a problem | ||
| 8/23/2023 | Contingent | $330,000$178/sqft |
Source: MRED as distributed by MLS GRID #11851196 Report a problem | ||
| 8/18/2023 | Listed for sale | $330,000+14.2%$178/sqft |
Source: MRED as distributed by MLS GRID #11851196 Report a problem | ||
| 1/8/2019 | Listing removed | $289,000$156/sqft |
Source: Riklin Realty #10079947 Report a problem | ||
| 9/12/2018 | Listed for sale | $289,000$156/sqft |
Source: Riklin Realty #10079947 Report a problem | ||
Public tax history
Tax history is unavailable.
Find assessor info on the county website
Neighborhood: 60056
Nearby homes
- $359,9003 bd-- ba92k sqft230 W Wimbolton Dr, Mount Prospect, IL 60056Off Market
- $323,1003 bd-- ba92k sqft224 W Wimbolton Dr, Mount Prospect, IL 60056Off Market
- $424,8004 bd3 ba92k sqft214 W Wimbolton Dr, Mount Prospect, IL 60056Off Market
- $390,5003 bd3 ba1.7k sqft208 W Wimbolton Dr, Mount Prospect, IL 60056Off Market
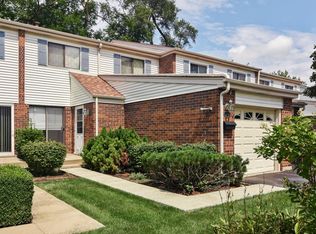
- $392,9003 bd3 ba1.6k sqft204 W Wimbolton Dr, Mount Prospect, IL 60056Off Market
- $385,1003 bd-- ba92k sqft130 W Wimbolton Dr, Mount Prospect, IL 60056Off Market
- $388,6003 bd3 ba1.9k sqft128 W Wimbolton Dr, Mount Prospect, IL 60056Off Market
- $341,0003 bd3 ba1.8k sqft126 W Wimbolton Dr, Mount Prospect, IL 60056Sold
- $336,5003 bd-- ba92k sqft120 W Wimbolton Dr, Mount Prospect, IL 60056Off Market
Nearby schools
GreatSchools rating
- 7/10Anne Sullivan Elementary SchoolGrades: 4-5Distance: 1.4 mi
- 9/10Macarthur Middle SchoolGrades: 6-8Distance: 1.4 mi
- 10/10John Hersey High SchoolGrades: 9-12Distance: 1.4 mi
Schools provided by the listing agent
- Elementary: Dwight D Eisenhower Elementary S
- Middle: Macarthur Middle School
- High: John Hersey High School
- District: 23
Source: MRED as distributed by MLS GRID. This data may not be complete. We recommend contacting the local school district to confirm school assignments for this home.
Get a cash offer in 3 minutes
Find out how much your home could sell for in as little as 3 minutes with a no-obligation cash offer.
Estimated market value
$401,300
Get a cash offer in 3 minutes
Find out how much your home could sell for in as little as 3 minutes with a no-obligation cash offer.
Estimated market value
$401,300
- Illinois
- Cook County
- Mount Prospect
- 60056
- 126 W Wimbolton Dr Unit T27
Nearby cities
Nearby zip codes
Other Mount Prospect Topics
