Skip main navigation
Sold for $259,900
  • $259,900

    126 Waldunn Cv, Rutherford, TN 38369

    3beds
    1,790sqft
    Single Family Residence
    Built in 2001
    0.3 Acres Lot
    $259,800 Zestimate®
    $145/sqft
    $1,448 Estimated rent

    Home value

    $259,800

    $247,000 - $273,000

    $1,448/mo

    Zestimate® history
    Loading
    Loading...

    Owner options

    List your home for rent

    $1,448/mo

    Rent Zestimate®

    Find your next renter with Zillow Rental Manager. Plus, with online applications, you can quickly screen prospective tenants – for free.

    Learn more

    $1,448/mo

    Rent Zestimate®

    Refinance and save

    $1,621/mo

    Est. payment

    Refinancing to a lower rate could help reduce your monthly payments and save thousands over the life of the loan.

    See today's rates

    $1,621/mo

    Est. payment

    Explore your selling options

    Work with a Zillow partner agent

    Leverage their expertise and Zillow's premium Showcase listings to get your home seen by more buyers.

    Get started

    List with your own agent

    Get your home in front of millions of buyers by listing it on Zillow.

    Learn how to do it

    Sell it yourself

    Take full control of how buyers see your home on Zillow by listing For Sale by Owner (FSBO).

    List your home

    What's special

    New mulchFresh paintFresh landscapingProfessionally cleaned carpetBrand new light fixturesHardwood floorsArched doorways
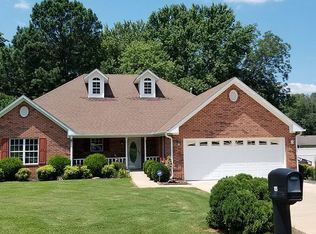
    Custom built 3BR/2BA home with updates and curb appeal that immediately stand out. This move in ready home features hardwood floors, arched doorways, fresh paint, brand new light fixtures, professionally cleaned carpet, and newly painted front door and shutters that add the perfect finishing touch. Spacious kitchen with custom cabinetry and abundant storage, plus oversized bedrooms with walk in closets for comfortable everyday living. Fresh landscaping, new mulch, and mature shrubs create inviting outdoor appeal, while the 15x10 storage building offers extra space for hobbies, tools, or seasonal storage. Conveniently located in an established neighborhood with the perfect blend of comfort, character, and small town charm.

    Zillow last checked:

    Listing updated:

    Listed by:

    Dessie Hardee,

    RE/MAX Realty Source

    Bought with:

    Brent Croom, 343125

    Wendell Alexander Realty

    Source: CWTAR,MLS#: 2602370MLS Logo

    Facts & features

    Interior

    Bedrooms & bathrooms
    • Bedrooms: 3
    • Bathrooms: 2
    • Full bathrooms: 2
    • Main level bathrooms: 2
    • Main level bedrooms: 3
    Primary bedroom
    • Level: Main
    • Area: 210
    • Dimensions: 15.0 x 14.0
    Bedroom
    • Level: Main
    • Area: 156
    • Dimensions: 13.0 x 12.0
    Bedroom
    • Level: Main
    • Area: 132
    • Dimensions: 12.0 x 11.0
    Dining room
    • Level: Main
    • Area: 100
    • Dimensions: 10.0 x 10.0
    Foyer
    • Level: Main
    • Area: 42
    • Dimensions: 7.0 x 6.0
    Kitchen
    • Level: Main
    • Area: 210
    • Dimensions: 21.0 x 10.0
    Laundry
    • Level: Main
    • Area: 66
    • Dimensions: 11.0 x 6.0
    Living room
    • Level: Main
    • Area: 240
    • Dimensions: 16.0 x 15.0
    Heating
    • Central
    Cooling
    • Ceiling Fan(s), Central Air
    Appliances
    • Included: Dishwasher
    • Laundry: Electric Dryer Hookup, Washer Hookup
    Features
    • Ceiling Fan(s), Ceramic Tile Shower, Double Vanity, Eat-in Kitchen, Entrance Foyer, High Ceilings, Tub Shower Combo, Vaulted Ceiling(s), Walk-In Closet(s)
    • Flooring: Carpet, Ceramic Tile, Hardwood
    Interior area
    • Total interior livable area: 1,790 sqft

    Property

    Parking
    • Total spaces: 2
    • Parking features: Garage Faces Front
    • Attached garage spaces: 2
    Features
    • Levels: One
    • Patio & porch: Front Porch, Patio, Rear Porch
    • Exterior features: Rain Gutters
    Lot
    • Size: 0.3 Acres
    • Dimensions: 100 x 130 IRR
    Details
    • Additional structures: Shed(s), Storage
    • Parcel number: 030F B 032.03
    • Special conditions: Standard

    Construction

    Type & style
    • Home type: SingleFamily
    • Property subtype: Single Family Residence
    Materials
    • Brick
    Condition
    • false
    • New construction: No
    • Year built: 2001

    Utilities & green energy

    • Electric: 220 Volts
    • Sewer: Public Sewer
    • Water: Public
    • Utilities for property: Electricity Connected, Sewer Connected, Water Connected

    Community & HOA

    Community
    • Subdivision: None
    Location
    • Region: Rutherford

    Financial & listing details

    • Price per square foot: $145/sqft
    • Tax assessed value: $213,100
    • Annual tax amount: $2,033
    • Date on market: 5/20/2026
    • Road surface type: Asphalt

    Price history

    DateEventPrice
    8/18/2026Sold$259,900$145/sqft
    Source: CWTAR #2602370 Report a problem
    7/22/2026Pending sale$259,900$145/sqft
    Source: CWTAR #2602370 Report a problem
    7/15/2026Price change$259,900-3.7%$145/sqft
    Source: CWTAR #2602370 Report a problem
    6/8/2026Price change$269,900-3.6%$151/sqft
    Source: CWTAR #2602370 Report a problem
    5/21/2026Listed for sale$279,900+9.5%$156/sqft
    Source: CWTAR #2602370 Report a problem
    8/8/2024Sold$255,500-1.7%$143/sqft
    Source: CWTAR #241678 Report a problem
    7/9/2024Pending sale$259,900$145/sqft
    Source: CWTAR #241678 Report a problem
    6/3/2024Price change$259,900-3.7%$145/sqft
    Source: CWTAR #241678 Report a problem
    4/17/2024Listed for sale$269,900+102.6%$151/sqft
    Source: CWTAR #241678 Report a problem
    2/22/2016Sold$133,250-4.8%$74/sqft
    Source: Public Record Report a problem
    10/23/2015Listed for sale$139,900+9.7%$78/sqft
    Source: Paschall Real Estate #169496 Report a problem
    12/1/2014Sold$127,500-5.5%$71/sqft
    Source: Public Record Report a problem
    11/1/2014Price change$134,900-7.5%$75/sqft
    Source: Coldwell Banker Creswell Realty #163471 Report a problem
    8/15/2014Listed for sale$145,900+39%$82/sqft
    Source: Coldwell Banker Creswell Realty #163471 Report a problem
    9/7/2001Sold$105,000$59/sqft
    Source: Public Record Report a problem

    Public tax history

    YearProperty taxesTax assessment
    2025$2,034 +10.6%$53,275
    2024$1,839 +9.9%$53,275 +60.8%
    2023$1,674 +1.4%$33,125
    2022$1,650 $33,125
    2021$1,650 $33,125
    2020$1,650 +3.1%$33,125
    2019$1,601 -2%$33,125 +0.8%
    2018$1,634 0%$32,875
    2017$1,634 +59.9%$32,875
    2016$1,022 -29.1%$32,875
    2015$1,442 +0.8%$32,875 +0.8%
    2014$1,429 -5.8%$32,600 -4.4%
    2013$1,518 +2.4%$34,100 +0%
    2011$1,483 +1.2%$34,088
    2010$1,466 +12.3%$34,088
    2009$1,306 $34,088 -0.9%
    2008-- $34,384 +18%
    2007$1,119 +12.6%$29,141
    2006$994 +5.9%$29,141
    2005$938 -5.6%$29,141
    2004$994 +14.5%$29,141 +14.5%
    2002$868 $25,442
    2001-- $25,442 +881.6%
    2000-- $2,592
    Find assessor info on the county website

    Neighborhood: 38369

    Nearby schools

    GreatSchools rating
    Schools provided by the listing agent
    • District: Gibson County Special District

    Source: CWTAR. This data may not be complete. We recommend contacting the local school district to confirm school assignments for this home.

    Get pre-qualified for a loan
    At Zillow Home Loans, we can pre-qualify you in as little as 5 minutes with no impact to your credit score.

    An equal housing lender. NMLS #10287.