Skip main navigation
Closed
  • $418,000

    126 Walleye Ln, Troutman, NC 28166

    4beds
    2,708sqft
    Single Family Residence
    Built in 2021
    0.18 Acres Lot
    $416,600 Zestimate®
    $154/sqft
    $2,457 Estimated rent

    Home value

    $416,600

    Estimated sales range

    Not available

    $2,457/mo

    Zestimate® history
    Loading
    Loading...

    Owner options

    List your home for rent

    $2,457/mo

    Rent Zestimate®

    Find your next renter with Zillow Rental Manager. Plus, with online applications, you can quickly screen prospective tenants – for free.

    Learn more

    $2,457/mo

    Rent Zestimate®

    Refinance and save

    $2,698/mo

    Est. payment

    Refinancing to a lower rate could help reduce your monthly payments and save thousands over the life of the loan.

    See today's rates

    $2,698/mo

    Est. payment

    Explore your selling options

    Work with a Zillow partner agent

    Leverage their expertise and Zillow's premium Showcase listings to get your home seen by more buyers.

    Get started

    List with your own agent

    Get your home in front of millions of buyers by listing it on Zillow.

    Learn how to do it

    Sell it yourself

    Take full control of how buyers see your home on Zillow by listing For Sale by Owner (FSBO).

    List your home

    What's special

    Gourmet kitchenProfessionally designed closetCustom motorized awningsCrown moldingUpgraded lightingSpacious master suitePrivate fenced tree-lined backyard
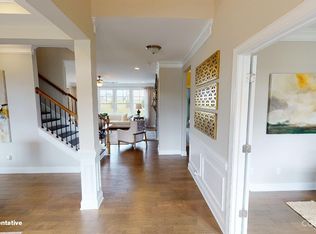
    Experience the perfect blend of modern amenities and serene privacy in this immaculate, move-in-ready home located in one of the area’s most desirable communities — just minutes from Lake Norman, shopping, dining, and I-77. Step inside and you’ll immediately notice the fresh, inviting interior with upgraded luxury vinyl plank flooring, new carpet upstairs, and fresh paint inside, outside, and in the garage. The open-concept layout creates a seamless flow from the living area into a gourmet kitchen featuring a large island, walk-in pantry, and upgraded closet systems for easy organization. Enjoy comfort and elegance throughout with crown molding in most rooms, upgraded lighting, and a smart front-door lock system. The spacious master suite features a professionally designed closet, while the laundry room includes custom cabinetry and a granite countertop. Step outside and fall in love with your private, fenced, tree-lined backyard — the ideal retreat for entertaining or relaxing. The extended patio is enhanced by custom motorized awnings with integrated lighting, providing both shade and ambiance at the touch of a button. Whether you’re enjoying your morning coffee or hosting evening get-togethers, this space truly extends your living area outdoors. Beyond your backyard oasis, the community itself offers a resort-style lifestyle. The zero-entry pool with fountains, modern fitness center, clubhouse, and playground are just steps away — in fact, the pool is right across the street! You’ll love the friendly atmosphere fostered by the neighborhood’s active social committee, offering a perfect balance between vibrant community living and personal privacy. This home has been thoughtfully upgraded and meticulously maintained: * New paint – interior, exterior, and garage * Crown molding throughout most of the home * Closet systems in the primary suite and pantry * Custom laundry upgrade with cabinets and granite countertop * Upgraded LVP flooring on main level and newer carpet upstairs * Custom motorized, lit awnings over patio * Private, fenced, wooded lot * Upgraded smart front door lock * Termite bait station and active bond in place for peace of mind Community highlights include: * Zero-entry pool with fountains * Fitness center and clubhouse * Playground * Friendly, active social committee

    Zillow last checked:

    Listing updated:

    Listed by:

    Chris Anderson Chris@bottomlinerealestate.net,

    Bottom Line Real Estate

    Bought with:

    Julia Savage

    Redfin Corporation

    Source: Canopy MLS as distributed by MLS GRID,MLS#: 4313299MLS Logo

    Facts & features

    Interior

    Bedrooms & bathrooms
    • Bedrooms: 4
    • Bathrooms: 3
    • Full bathrooms: 2
    • 1/2 bathrooms: 1
    Primary bedroom
    • Level: Upper
    Bedroom s
    • Level: Upper
    Bedroom s
    • Level: Upper
    Bedroom s
    • Level: Upper
    Bathroom half
    • Level: Main
    Bathroom full
    • Level: Upper
    Bathroom full
    • Level: Upper
    Breakfast
    • Level: Main
    Dining room
    • Level: Main
    Kitchen
    • Level: Main
    Laundry
    • Level: Upper
    Living room
    • Level: Main
    Loft
    • Level: Upper
    Other
    • Level: Main
    Office
    • Level: Main
    Heating
    • Forced Air, Natural Gas
    Cooling
    • Central Air
    Appliances
    • Included: Dishwasher, Disposal, Dryer, Gas Range, Refrigerator, Washer
    • Laundry: Laundry Room, Upper Level
    Features
    • Has basement: No
    • Fireplace features: Gas, Living Room
    Interior area
    • Total structure area: 2,708
    • Total interior livable area: 2,708 sqft
    • Finished area above ground: 2,708
    • Finished area below ground: 0

    Property

    Parking
    • Total spaces: 2
    • Parking features: Attached Garage, Garage on Main Level
    • Attached garage spaces: 2
    Features
    • Levels: Two
    • Stories: 2
    • Patio & porch: Awning(s), Front Porch, Patio
    • Fencing: Back Yard
    Lot
    • Size: 0.18 Acres
    • Features: Wooded
    Details
    • Parcel number: 4730965069.000
    • Zoning: CZRS
    • Special conditions: Standard

    Construction

    Type & style
    • Home type: SingleFamily
    • Architectural style: Colonial
    • Property subtype: Single Family Residence
    Materials
    • Brick Partial, Fiber Cement
    • Foundation: Slab
    Condition
    • New construction: No
    • Year built: 2021

    Utilities & green energy

    • Sewer: Public Sewer
    • Water: City

    Community & HOA

    Community
    • Security: Carbon Monoxide Detector(s), Smoke Detector(s)
    • Subdivision: Falls Cove at Lake Norman
    HOA
    • Has HOA: Yes
    • HOA fee: $220 quarterly
    • HOA name: Cedar Mgmt
    • HOA phone: 704-644-8808
    Location
    • Region: Troutman

    Financial & listing details

    • Price per square foot: $154/sqft
    • Tax assessed value: $422,130
    • Annual tax amount: $4,703
    • Date on market: 10/15/2025
    • Cumulative days on market: 91 days
    • Listing terms: Cash,Conventional,FHA,VA Loan
    • Road surface type: Concrete, Paved

    Price history

    DateEventPrice
    3/18/2026Sold$418,000-5%$154/sqft
    Source: Canopy MLS as distributed by MLS GRID #4313299 Report a problem
    11/3/2025Price change$440,000-2.2%$162/sqft
    Source: Canopy MLS as distributed by MLS GRID #4313299 Report a problem
    10/29/2025Price change$450,000-2.2%$166/sqft
    Source: Canopy MLS as distributed by MLS GRID #4313299 Report a problem
    10/16/2025Listed for sale$460,000+7.1%$170/sqft
    Source: Canopy MLS as distributed by MLS GRID #4313299 Report a problem
    2/21/2025Sold$429,500$159/sqft
    Source: Canopy MLS as distributed by MLS GRID #4191942 Report a problem
    2/6/2025Pending sale$429,500$159/sqft
    Source: Canopy MLS as distributed by MLS GRID #4191942 Report a problem
    12/18/2024Price change$429,500-4.6%$159/sqft
    Source: Canopy MLS as distributed by MLS GRID #4191942 Report a problem
    10/16/2024Listed for sale$450,000+7.5%$166/sqft
    Source: Canopy MLS as distributed by MLS GRID #4191942 Report a problem
    2/16/2022Sold$418,500$155/sqft
    Source: Public Record Report a problem

    Public tax history

    YearProperty taxesTax assessment
    2025$4,703 $422,130
    2024$4,703 $422,130
    2023$4,703 +4841.1%$422,130 +122.7%
    2022$95 +172.8%$189,580 +1084.9%
    2021$35 -81%$16,000
    2020$184 $16,000
    Find assessor info on the county website

    Neighborhood: 28166

    Nearby schools

    GreatSchools rating
    Schools provided by the listing agent
    • Elementary: Troutman
    • Middle: Troutman
    • High: South Iredell

    Source: Canopy MLS as distributed by MLS GRID. This data may not be complete. We recommend contacting the local school district to confirm school assignments for this home.

    Get a cash offer in 3 minutes
    Find out how much your home could sell for in as little as 3 minutes with a no-obligation cash offer.
    Estimated market value
    $416,600
    Get a cash offer in 3 minutes
    Find out how much your home could sell for in as little as 3 minutes with a no-obligation cash offer.
    Estimated market value
    $416,600