Welcome to Scotts Mill, where stylish updates meet everyday comfort in the heart of Summerville! This beautifully maintained 3-bedroom, 2.5-bath home offers 1,437 square feet of thoughtfully designed living space with modern finishes throughout.Step inside to an inviting open-concept floor plan featuring durable LVP flooring, abundant natural light, and a spacious family room centered around a cozy fireplace. The custom accent walls, updated lighting, and designer touches create a warm, contemporary feel you'll love coming home to.The renovated kitchen is sure to impress with quartz countertops, white cabinetry, updated gold hardware and fixtures, a stylish tile backsplash, stainless steel appliances, and a center island that overlooks the main living area--perfect for entertaining orkeeping everyone connected. Upstairs, the spacious primary suite features a custom feature wall, updated ensuite bath, and peaceful views of the backyard. Two additional bedrooms provide flexibility for family, guests, or a home office. Outside, enjoy one of the home's standout features--a large, fully fenced backyard with plenty of room for pets, play, gardening, or future outdoor living additions. The patio is ready for grilling, relaxing, and entertaining year-round. Conveniently located in Scotts Mill, you'll enjoy quick access to downtown Summerville, shopping, dining, schools, and major commuter routes while still enjoying the charm of an established neighborhood. Move-in ready with stylish updates, a functional floor plan, and an oversized backyard--this is one you won't want to miss!
Closed
Zillow last checked:
Listing updated:
Bought with:
Century 21 Properties Plus
Source: CTMLS,MLS#: 26020071
Price history
| Date | Event | Price |
|---|---|---|
| 8/24/2026 | Sold | $325,000-1.5%$223/sqft |
Source:  CTMLS #26020071 Report a problem CTMLS #26020071 Report a problem | ||
| 7/14/2026 | Listed for sale | $330,000+115.7%$227/sqft |
Source: CTMLS #26020071 Report a problem | ||
| 5/22/2026 | Listing removed | -- |
Source:  Hubzu REO #90117676531 Report a problem Hubzu REO #90117676531 Report a problem | ||
| 4/1/2026 | Pending sale | -- |
Source: Hubzu REO #90117676531 Report a problem | ||
| 4/24/2006 | Sold | $153,000+30.8%$105/sqft |
Source: Public Record Report a problem | ||
| 1/4/2002 | Sold | $116,985$80/sqft |
Source: Public Record Report a problem | ||
Nearby homes
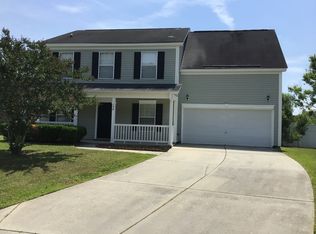
- $313,1004 bd3 ba1.9k sqft124 Walnut Creek Rd, Summerville, SC 29483Off Market
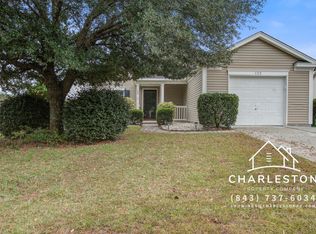
- $298,1003 bd3 ba1.5k sqft129 Walnut Creek Rd, Summerville, SC 29483Off Market
- $285,4003 bd2 ba1.2k sqft122 Walnut Creek Rd, Summerville, SC 29483Off Market
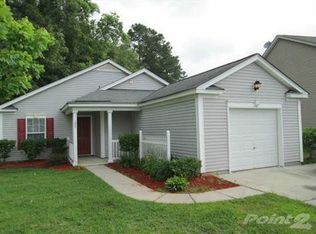
- $279,9003 bd2 ba1.2k sqft127 Walnut Creek Rd, Summerville, SC 29483Off Market
Get a cash offer in 3 minutes
Find out how much your home could sell for in as little as 3 minutes with a no-obligation cash offer.
Estimated market value
$325,000
