Skip main navigation
Off market
  • $519,700

    126 Warren Dr, Easley, SC 29640

    4beds
    2,639sqft
    SingleFamily
    Built in 2002
    0.58 Acres Lot
    $519,700 Zestimate®
    $197/sqft
    $2,587 Estimated rent

    Home value

    $519,700

    $489,000 - $551,000

    $2,587/mo

    Zestimate® history
    Loading
    Loading...

    Owner options

    List your home for rent

    $2,587/mo

    Rent Zestimate®

    Find your next renter with Zillow Rental Manager. Plus, with online applications, you can quickly screen prospective tenants – for free.

    Learn more

    $2,587/mo

    Rent Zestimate®

    Refinance and save

    $3,009/mo

    Est. payment

    Refinancing to a lower rate could help reduce your monthly payments and save thousands over the life of the loan.

    See today's rates

    $3,009/mo

    Est. payment

    Explore your selling options

    Work with a Zillow partner agent

    Leverage their expertise and Zillow's premium Showcase listings to get your home seen by more buyers.

    Get started

    List with your own agent

    Get your home in front of millions of buyers by listing it on Zillow.

    Learn how to do it

    Sell it yourself

    Take full control of how buyers see your home on Zillow by listing For Sale by Owner (FSBO).

    List your home

    What's special

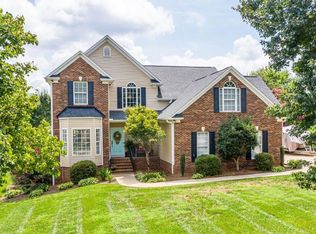
    HONEY, STOP THE CAR! Your dream home has just hit the market! I know you have been looking HIGH and LOW.....Well, here it is! This Brick Beauty is dressed and waiting for you! Let me tell you what I love about this home! Montague Lakes subdivision is a short drive toward the beautiful mountains of SC. The streets are wide and the landscape is mature with rolling hills and beautiful trees! 126 Warren is nestled on a cul-de-sac street. Notice the stamped concrete walk way. The front porch really sets the stage. Coming inside I just love the foyer area and how it greets you! There is a BIG formal dining room to the left. It's large enough to hold your heirloom pieces! The family room is the heart of this home! With the soaring ceilings, warm fireplace, lovely floors, bright windows, and custom trim work you are going to love it as much as I do! The kitchen is opened to the family room. I really like the details and miles of counter space. The cabinets are nicely done too. There is a breakfast area that gives more windows for backyard viewing. This space could easily accommodate a farmhouse table. OUTDOOR living! Wow! Just off the kitchen is access to a screened porch. The stamped concrete adds lovely custom details. Summer is HERE and you can enjoy the season resting in the shade! There is a two level HUGE deck as well. Have a summer cookout! Let the kids play in the back yard! Notice the mature grass and custom landscaping. Back inside you will find 4 BEDROOMS on the MAIN FLOOR! That is right! This is a RARE find! The master suite is separated and gives an up to date bathroom. The tiled shower is beautiful. Take a soak in the large tub. The master closet boast custom shelves. Everyone loves double sinks! You have them here. The bedroom also gives access to the screened porch. There is a second bedroom with hardwood floors near by......And a full bath. With small children this is a MUST! On the opposite side of the home you will find 2 MORE bedrooms. These two rooms share the third bathroom. The floor plan is a PLEASER! The only thing on the second level is a HUGE bonus room. Large enough for your sectional sofa, flat screen TV, and gaming systems this area is perfect for a growing family! This could easily be the Man CAVE! The use of this room is endless! LOCATION, LOCATION! 126 Warren sits minutes back to Downtown Easley OR Downtown Greenville. Restaurants are close by! This home not only provides you what you have been searching for it also gives you a community! Meet friends out by the community POOL! Take a walk through the neighborhood! Enjoy all this home will provide. I know once you tour 126 Warren, you will be CALL it HOME!

    This property is off market, which means it's not currently listed for sale or rent on Zillow. This may be different from what's available on other websites or public sources.

    Facts & features

    Interior

    Bedrooms & bathrooms
    • Bedrooms: 4
    • Bathrooms: 3
    • Full bathrooms: 3
    • Main level bathrooms: 3
    • Main level bedrooms: 4
    Heating
    • Other, Gas
    Cooling
    • Central
    Appliances
    • Included: Dishwasher, Garbage disposal, Microwave
    • Laundry: Laundry Room
    Features
    • Walk-In Closet(s), Gas Logs, Granite Counters, Fireplace, Walk-In Shower, Some 9' Ceilings
    • Flooring: Tile, Carpet, Hardwood
    • Windows: Tilt-Out Windows, Vinyl Windows
    • Basement: No/Not Applicable
    • Attic: Floored
    • Has fireplace: Yes
    Interior area
    • Total interior livable area: 2,639 sqft

    Property

    Parking
    • Parking features: Garage - Attached
    Features
    • Patio & porch: Deck, Screened, Front Porch
    • Exterior features: Shingle (Not Wood), Vinyl, Wood, Brick, Cement / Concrete
    • Pool features: Community
    Lot
    • Size: 0.58 Acres
    • Features: Level
    Details
    • Parcel number: 512009055275
    • Special conditions: For Sale

    Construction

    Type & style
    • Home type: SingleFamily
    • Architectural style: Ranch, Traditional
    Materials
    • Frame
    • Foundation: Crawl/Raised
    • Roof: Shake / Shingle
    Condition
    • Year built: 2002
    Details
    • Builder name: David Walker

    Utilities & green energy

    • Sewer: Septic Tank, Sewer Lift
    • Water: Public

    Community & neighborhood

    Location
    • Region: Easley

    HOA & financial

    HOA
    • Has HOA: Yes
    • HOA fee: $48 monthly
    • Services included: Pool, Street Lights

    Other

    Other facts
    • WaterSource: Public
    • Flooring: Carpet, Hardwood, Ceramic Tile
    • Sewer: Septic Tank, Sewer Lift
    • Appliances: Dishwasher, Disposal, Tankless Water Heater, Microwave - Built In, Cooktop - Smooth
    • FireplaceYN: true
    • ArchitecturalStyle: Ranch, Traditional
    • GarageYN: true
    • AttachedGarageYN: true
    • ExteriorFeatures: Deck, Porch-Screened, Driveway - Concrete, Porch-Front, Tilt-Out Windows, Vinyl Windows, Underground Irrigation
    • HeatingYN: true
    • PatioAndPorchFeatures: Deck, Screened, Front Porch
    • CoolingYN: true
    • Heating: Natural Gas
    • AssociationYN: 1
    • CommunityFeatures: Pool, Common Area
    • RoomsTotal: 10
    • ConstructionMaterials: Concrete, Brick, Ceramic Tile, Architectural Shingles, Hardwood
    • LotFeatures: Level
    • MainLevelBathrooms: 3
    • Cooling: Central Air
    • AssociationFeeIncludes: Pool, Street Lights
    • InteriorFeatures: Walk-In Closet(s), Gas Logs, Granite Counters, Fireplace, Walk-In Shower, Some 9' Ceilings
    • LaundryFeatures: Laundry Room
    • PoolFeatures: Community
    • FoundationDetails: Crawl Space
    • PossibleUse: Single Family
    • ParkingFeatures: Attached Garage
    • Attic: Floored
    • MainLevelBedrooms: 4
    • SpecialListingConditions: For Sale
    • Roof: Architectural Shingles
    • Basement: No/Not Applicable
    • RangeArea: .50 to .99
    • WindowFeatures: Tilt-Out Windows, Vinyl Windows
    • IrrigationSource: Underground Irrigation
    • BuilderName: David Walker
    • BuildingFeatures: Bonus Room, Laundry Room

    Price history

    DateEventPrice
    8/6/2019Listing removed$339,900$129/sqft
    Source: Allen Tate Company - Easley #20217275 Report a problem
    8/6/2019Listed for sale$339,900+3.3%$129/sqft
    Source: Allen Tate Company - Easley #20217275 Report a problem
    8/5/2019Sold$329,000-3.2%$125/sqft
    Source: WUMLS #20217275 Report a problem
    6/3/2019Pending sale$339,900$129/sqft
    Source: Allen Tate Company - Easley #20217275 Report a problem
    5/24/2019Listed for sale$339,900$129/sqft
    Source: Allen Tate Company - Easley #1393125 Report a problem

    Public tax history

    YearProperty taxesTax assessment
    2025$1,677 +5.6%$15,130 +15%
    2024$1,587 +1.5%$13,160
    2023$1,564 -1.9%$13,160
    2022$1,595 +4.6%$13,160
    2021$1,525 -64%$13,160 -33.3%
    2020$4,242 $19,740 +37.7%
    2019$4,242 +216.5%$14,340 +12.6%
    2018$1,340 +2.9%$12,740
    2017$1,303 $12,740
    2015$1,303 -4.1%$12,740 +4.2%
    2008$1,359 $12,230
    2007-- $12,230
    2006-- $12,230 +684%
    2002-- $1,560

    Find assessor info on the county website

    Neighborhood: 29640

    Nearby schools

    GreatSchools rating
    Schools provided by the listing agent
    • Elementary: East End Elem
    • Middle: Gettys Middle School
    • High: Easley High

    Source: The MLS. This data may not be complete. We recommend contacting the local school district to confirm school assignments for this home.

    Get a cash offer in 3 minutes
    Find out how much your home could sell for in as little as 3 minutes with a no-obligation cash offer.
    Estimated market value
    $519,700
    Get a cash offer in 3 minutes
    Find out how much your home could sell for in as little as 3 minutes with a no-obligation cash offer.
    Estimated market value
    $519,700