A rare fusion of historic Brooklyn architecture and meticulous modern design. Originally built in 1901 and transformed in 2025, 126 Washington Avenue is an exceptional single-family townhouse offering nearly 4,000 square feet of refined interior living space and more than 1,300 square feet of private outdoor environments across five impeccably finished levels. Set on a picturesque block just moments from Fort Greene Park, this turnkey residence has been fully rebuilt and reimagined for today's lifestyle with timeless character of its classic redbrick facade.
Inside, the home unfolds with a sense of openness and quiet luxury. Sunlight fills each floor through custom floor-to-ceiling glazing, illuminating European white oak herringbone flooring and elevating the home's sophisticated palette of natural stone, warm wood, and curated designer fixtures. A sculptural central staircase anchors the interior while providing an unexpected vertical garden moment that brings softness and greenery to the heart of the home.
Enter into a welcoming sequence of spaces designed for gathering and everyday living. The generous chef's kitchen impresses with Calacatta stone surfaces, custom cabinetry, and a suite of integrated Thermador and Bertazzoni appliances. An inviting dining area transitions seamlessly to a serene backyard framed by lush planters, a patio for dining and entertaining, and a dedicated grilling station-an outdoor escape rare for this location.
The second level, with its grand proportions and tall ceilings, functions as a sophisticated entertaining floor, offering a formal living room with terrace access and a fully outfitted wet bar. Whether hosting intimate gatherings or large celebrations, the layout allows for effortless flow indoors and out. An en-suite guest bedroom on this level provides comfort and privacy for visitors, creating an ideal separation between entertaining spaces and sleeping quarters.
The third floor serves as a tranquil private retreat. The full-floor primary suite includes a king-size sleeping area, sunlit terrace, custom walk-in closets, built ins, and a spa-level bathroom finished in vein-cut travertine with radiant heat, a floating double vanity, brushed gold accents, a freestanding soaking tub, and an oversized walk-in shower.
Two additional bedroom suites occupy the upper level, each beautifully finished with bespoke tilework, radiant-heated floors, and generous closet space. A laundry room with side-by-side machines and utility sink adds convenience. Crowning the home is a landscaped roof terrace-an elevated sanctuary for lounging, planting, or taking in open-sky views above the treetops.Additional features include integrated Sonos speakers, triple-pane windows along the rear facade for exceptional quiet and energy efficiency, prewiring for motorized shades and security, radiant heating in select areas, and extensive custom millwork throughout.
Ideally positioned between historic Fort Greene Park and Clinton Hill's celebrated dining, cafes, shopping, and cultural institutions, 126 Washington Avenue represents the finest in contemporary townhouse living-thoughtfully designed, beautifully executed, and ready for its next chapter.
Sold
$4,200,000
126 Washington Ave, Brooklyn, NY 11205
4beds
3,831sqft
Single Family Residence
Built in 2025
-- sqft lot
$4,206,000 Zestimate®
$1,096/sqft
$7,352 Estimated rent
Home value
$4,206,000
$3.91M - $4.50M
$7,352/mo
Zestimate® history
Owner options
List your home for rent
$7,352/mo
Rent Zestimate®
Find your next renter with Zillow Rental Manager. Plus, with online applications, you can quickly screen prospective tenants – for free.
$7,352/mo
Rent Zestimate®
Refinance and save
$25,393/mo
Est. payment
Refinancing to a lower rate could help reduce your monthly payments and save thousands over the life of the loan.
$25,393/mo
Est. payment
Explore your selling options
Work with a Zillow partner agent
Leverage their expertise and Zillow's premium Showcase listings to get your home seen by more buyers.
Get startedList with your own agent
Get your home in front of millions of buyers by listing it on Zillow.
Learn how to do itSell it yourself
Take full control of how buyers see your home on Zillow by listing For Sale by Owner (FSBO).
List your homeWhat's special
Classic redbrick facadeCustom floor-to-ceiling glazingSunlit terraceFully outfitted wet barTwo additional bedroom suitesEn-suite guest bedroomFull-floor primary suite
Zillow last checked:
Listing updated:
Listed by:
Daniel Kandinov,
Corcoran,
Riley O'Donnell
Source: StreetEasy,MLS#: S1799854
Facts & features
Interior
Bedrooms & bathrooms
- Bedrooms: 4
- Bathrooms: 6
- Full bathrooms: 4
- 1/2 bathrooms: 2
Cooling
- Central Air
Appliances
- Included: Dishwasher, Washer/Dryer
- Laundry: Inside
Features
- Flooring: Hardwood
Interior area
- Total structure area: 3,831
- Total interior livable area: 3,831 sqft
Property
Features
- Patio & porch: Deck, Other, Terrace
- Exterior features: Garden, Private Roof Deck, Terrace
- Has view: Yes
- View description: City, Garden
Details
- Parcel number: 018890067
- Special conditions: Sponsor Unit
Construction
Type & style
- Home type: SingleFamily
- Property subtype: Single Family Residence
Condition
- Year built: 2025
Community & HOA
Community
- Subdivision: Clinton Hill
HOA
- Has HOA: Yes
- Amenities included: Laundry
Location
- Region: Brooklyn
Financial & listing details
- Price per square foot: $1,096/sqft
- Tax assessed value: $1,395,000
- Annual tax amount: $5,196
- Date on market: 11/12/2025
Price history
| Date | Event | Price |
|---|---|---|
| 4/17/2026 | Sold | $4,200,000-6.3%$1,096/sqft |
Source: Public Record Report a problem | ||
| 2/6/2026 | Contingent | $4,480,000$1,169/sqft |
Source: StreetEasy #S1799854 Report a problem | ||
| 11/12/2025 | Listed for sale | $4,480,000-0.4%$1,169/sqft |
Source: StreetEasy #S1799854 Report a problem | ||
| 9/26/2025 | Listing removed | $4,500,000$1,175/sqft |
Source: StreetEasy #S1756283 Report a problem | ||
| 9/10/2025 | Price change | $4,500,000-5.3%$1,175/sqft |
Source: StreetEasy #S1756283 Report a problem | ||
| 7/23/2025 | Price change | $4,750,000-4.9%$1,240/sqft |
Source: StreetEasy #S1756283 Report a problem | ||
| 4/1/2025 | Price change | $4,995,000-5.7%$1,304/sqft |
Source: StreetEasy #S1756283 Report a problem | ||
| 3/3/2025 | Listed for sale | $5,295,000+265.2%$1,382/sqft |
Source: StreetEasy #S1756283 Report a problem | ||
| 8/24/2023 | Sold | $1,450,000-19.2%$378/sqft |
Source: Public Record Report a problem | ||
| 8/16/2023 | Pending sale | $1,795,000$469/sqft |
Source: StreetEasy #21797306 Report a problem | ||
| 2/1/2023 | Price change | $1,795,000-5.3%$469/sqft |
Source: StreetEasy #21797306 Report a problem | ||
| 1/12/2023 | Price change | $1,895,000-4.1%$495/sqft |
Source: StreetEasy #21797306 Report a problem | ||
| 9/8/2022 | Listed for sale | $1,975,000+96.5%$516/sqft |
Source: StreetEasy #21797306 Report a problem | ||
| 12/2/2016 | Listing removed | $1,900+5.6% |
Source: Zillow Rental Manager Report a problem | ||
| 6/4/2016 | Listing removed | $1,800-25% |
Source: Djalleh Piri_Ideal Properties Report a problem | ||
| 9/25/2015 | Sold | $1,005,000+45.9%$262/sqft |
Source: Public Record Report a problem | ||
| 4/8/2014 | Listing removed | $2,400$1/sqft |
Source: StreetEasy Report a problem | ||
| 4/1/2014 | Listed for rent | $2,400$1/sqft |
Source: StreetEasy Report a problem | ||
| 11/2/2011 | Listing removed | $689,000$180/sqft |
Source: Cornerstone Realty Partners #1067733 Report a problem | ||
| 7/31/2011 | Price change | $689,000-4.2%$180/sqft |
Source: Cornerstone Realty Partners #1067733 Report a problem | ||
| 7/21/2011 | Price change | $719,000-2.7%$188/sqft |
Source: Cornerstone Realty Partners #1067733 Report a problem | ||
| 6/29/2011 | Listed for sale | $739,000$193/sqft |
Source: Cornerstone Realty Partners #1067733 Report a problem | ||
| 5/18/2011 | Listing removed | $739,000$193/sqft |
Source: Cornerstone Realty Partners #1067733 Report a problem | ||
| 4/27/2011 | Listed for sale | $739,000$193/sqft |
Source: Cornerstone Realty Partners #1067733 Report a problem | ||
Public tax history
| Year | Property taxes | Tax assessment |
|---|---|---|
| 2025 | $7,496 +44.2% | $83,700 +13.7% |
| 2024 | $5,198 | $73,620 -4% |
| 2023 | -- | $76,680 +8.4% |
| 2022 | -- | $70,740 -4.8% |
| 2021 | -- | $74,340 -17.6% |
| 2020 | $4,838 +6% | $90,240 +25.8% |
| 2019 | $4,565 +2.6% | $71,760 +237.3% |
| 2018 | $4,450 +8.8% | $21,273 +6% |
| 2017 | $4,091 +4.2% | $20,071 |
| 2016 | $3,925 | $20,071 +5.4% |
| 2015 | $3,925 +71.9% | $19,047 +6% |
| 2014 | $2,284 | $17,971 +1.4% |
| 2013 | -- | $17,728 +6% |
| 2012 | -- | $16,726 |
| 2011 | -- | $16,726 +5.4% |
| 2010 | -- | $15,873 +6% |
| 2009 | -- | $14,976 +1.4% |
| 2008 | -- | $14,774 +6% |
| 2007 | -- | $13,939 |
| 2006 | -- | $13,939 +5.4% |
| 2005 | -- | $13,228 +6% |
| 2004 | -- | $12,480 +1.4% |
| 2003 | -- | $12,312 +6% |
| 2002 | -- | $11,616 |
| 2001 | -- | $11,616 +5.4% |
| 2000 | -- | $11,024 |
Find assessor info on the county website
Neighborhood: Clinton Hill
Nearby homes
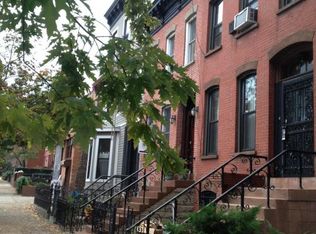
- $1,937,1003 bd2 ba1.4k sqft126 1/2 Washington Ave, Brooklyn, NY 11205Off Market
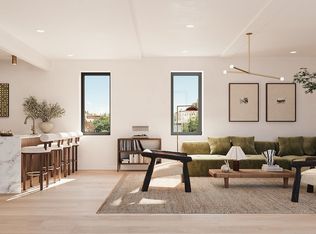
- $890,0001 bd1 ba744 sqft124 Washington Ave #2A, Brooklyn, NY 11205For Sale
- $1,800,0003 bd2 ba1.3k sqft124 Washington Ave #2D, Brooklyn, NY 11205For Sale

- $925,0001 bd1 ba740 sqft124 Washington Ave #2B, Brooklyn, NY 11205For Sale
- $1,500,0003 bd2 ba1.1k sqft124 Washington Ave #2C, Brooklyn, NY 11205For Sale
- $1,900,0003 bd2 ba1.3k sqft124 Washington Ave #3D, Brooklyn, NY 11205For Sale
- $1,650,0003 bd2 ba1.1k sqft124 Washington Ave #3C, Brooklyn, NY 11205For Sale
- $2,195,0003 bd2 ba1.2k sqft124 Washington Ave #4C, Brooklyn, NY 11205For Sale
Nearby schools
GreatSchools rating
- 7/10Ps 46 Edward C BlumGrades: PK-5Distance: 0.2 mi
- 5/10Fort Green Preparatory AcademyGrades: 6-8Distance: 0.2 mi
- 8/10Benjamin Banneker AcademyGrades: 9-12Distance: 0.1 mi
- New York
- Kings County
- New York
- 11205
- Brooklyn
- Clinton Hill
- 126 Washington Ave
Nearby cities
Nearby neighborhoods
Nearby zip codes
Other New York Topics
