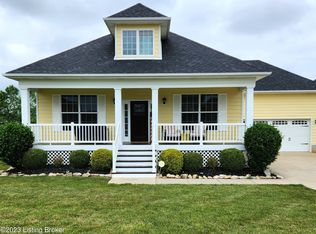
Finished Basement with Custom Bar. New Roof (2023). New HVAC (2024). Move-In Ready in River Crest. Most homes in this price range don't have a space like this basement. Custom wet bar with brick base, reclaimed wood accent wall, pipe-and-wood shelving, wood-slab bar top, and track lighting. Third full bathroom. Large carpeted bonus room. A complete second living level — finished, functional, and ready to use. The big-ticket items are already done. New roof fall 2023. New HVAC summer 2024. No near-term capital expenses. The main level opens wide — engineered hardwood throughout, granite kitchen with prep island and seating, subway tile backsplash, stainless appliances, open to dining and family room. Stone fireplace. French door flex room with built-in shelving works as office, library, or den. First-floor laundry. Four bedrooms upstairs, including a primary suite with walk-in closet and dual-vanity bath. Clerestory windows from the rooftop cupola bring natural light and height to the upper level. Deck overlooks a large fully fenced yard. Community pool and playground within walking distance. River Crest runs a neighborhood calendar — live music, food trucks, fireworks. Sellers include a one-year America's Preferred Home Warranty — buyer chooses the contractor. Schedule your showing today.
Sold for $425,000
Zillow last checked:
Listing updated:
Bought with:
Jeremy Byers, 207137
RE/MAX Premier Properties
Source: Metro Search Inc. LLC DBA Apex MLS,MLS#: 1715541
Price history
| Date | Event | Price |
|---|---|---|
| 8/21/2026 | Sold | $425,000-5.6%$135/sqft |
Source:  Metro Search Inc. LLC DBA Apex MLS #1715541 Report a problem Metro Search Inc. LLC DBA Apex MLS #1715541 Report a problem | ||
| 7/21/2026 | Pending sale | $450,000$143/sqft |
Source: Metro Search Inc. LLC DBA Apex MLS #1715541 Report a problem | ||
| 7/9/2026 | Price change | $450,000-2.2%$143/sqft |
Source: Metro Search Inc. LLC DBA Apex MLS #1715541 Report a problem | ||
| 6/18/2026 | Price change | $460,000-0.5%$147/sqft |
Source: Metro Search Inc. LLC DBA Apex MLS #1715541 Report a problem | ||
| 4/24/2026 | Price change | $462,500-1.6%$147/sqft |
Source: Metro Search Inc. LLC DBA Apex MLS #1715541 Report a problem | ||
| 4/13/2026 | Listed for sale | $470,000+11.9%$150/sqft |
Source: Metro Search Inc. LLC DBA Apex MLS #1714147 Report a problem | ||
| 6/26/2023 | Sold | $420,000$134/sqft |
Source: Metro Search Inc. LLC DBA Apex MLS #1634241 Report a problem | ||
| 4/26/2023 | Pending sale | $420,000$134/sqft |
Source: Metro Search Inc. LLC DBA Apex MLS #1634241 Report a problem | ||
| 4/20/2023 | Price change | $420,000-2.2%$134/sqft |
Source: Metro Search Inc. LLC DBA Apex MLS #1634241 Report a problem | ||
| 4/13/2023 | Listed for sale | $429,500+10.1%$137/sqft |
Source: Metro Search Inc. LLC DBA Apex MLS #1634241 Report a problem | ||
| 5/7/2021 | Sold | $390,000+0%$124/sqft |
Source: Agent Provided Report a problem | ||
| 3/9/2021 | Pending sale | $389,900$124/sqft |
Source: Metro Search Inc. LLC DBA Apex MLS #1580414 Report a problem | ||
| 3/8/2021 | Listed for sale | $389,900+30%$124/sqft |
Source: Metro Search Inc. LLC DBA Apex MLS #1580414 Report a problem | ||
| 6/27/2018 | Sold | $299,900$96/sqft |
Source: Agent Provided Report a problem | ||
Nearby homes
- $442,800-- bd-- ba2.4k sqft142 Washington Commons Dr, Mount Washington, KY 40047Off Market
- $479,6004 bd4 ba3.6k sqft127 River Crst S, Mount Washington, KY 40047Off Market
- $419,9004 bd3 ba2.1k sqft141 River Crst S, Mount Washington, KY 40047For Sale

- $361,1000.26 acresLOT 58 Fallen Branch Ct, Mount Washington, KY 40047Off Market
Sell for more on Zillow
Get a Zillow Showcase℠ listing at no additional cost and you could sell for .
$426,300
2% more
+$8,526
With Zillow Showcase(estimated)
$434,826
