Skip main navigation
Sold for $255,000
  • $255,000

    126 Washington Street #307, Norwalk, CT 06854

    1beds
    700sqft
    Condominium, Apartment
    Built in 1982
    -- sqft lot
    $299,800 Zestimate®
    $364/sqft
    $2,144 Estimated rent

    Home value

    $299,800

    $285,000 - $318,000

    $2,144/mo

    Zestimate® history
    Loading
    Loading...

    Owner options

    List your home for rent

    $2,144/mo

    Rent Zestimate®

    Find your next renter with Zillow Rental Manager. Plus, with online applications, you can quickly screen prospective tenants – for free.

    Learn more

    $2,144/mo

    Rent Zestimate®

    Refinance and save

    $2,082/mo

    Est. payment

    Refinancing to a lower rate could help reduce your monthly payments and save thousands over the life of the loan.

    See today's rates

    $2,082/mo

    Est. payment

    Explore your selling options

    Work with a Zillow partner agent

    Leverage their expertise and Zillow's premium Showcase listings to get your home seen by more buyers.

    Get started

    List with your own agent

    Get your home in front of millions of buyers by listing it on Zillow.

    Learn how to do it

    Sell it yourself

    Take full control of how buyers see your home on Zillow by listing For Sale by Owner (FSBO).

    List your home

    What's special

    High ceilingsCity chicHardwood flooring throughoutLarge windowsGalley kitchenBrand new roofMetro north train
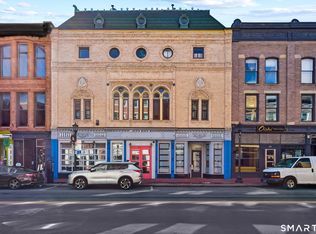
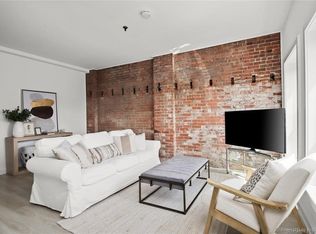
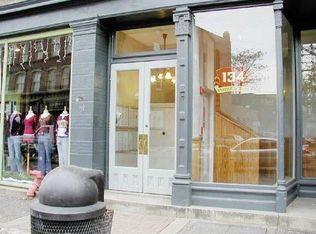
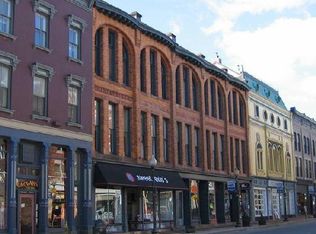
    The ultimate location & urban lifestyle - this city chic & very spacious 1 bedroom, 1 full bath corner unit offers privacy & quiet while still situated within the heart of Sono – Washington Street - the unit faces the back of the building! Walk to water, the Metro North train, Sono Collection Mall with Bloomingdale’s and Nordstrom along with 5 star restaurants – so-o-o convenient. While tax records list the unit as a true 1 bedroom, a previous owner removed the bedroom wall to create a trendy open floor space vibe. Easily restore to a proper bedroom or take advantage of the open living lifestyle. The unit provides an abundance of natural light with high ceilings and large windows. Hardwood flooring throughout and a fabulous front to back living room space that opens to a designated dining area. Living room wall shelving to be included. Galley kitchen with stainless steel appliances that include an oven range, microwave, Bosch dishwasher and a brand new Bosch refrigerator. Plenty of custom cabinet storage space. Full bathroom with shower/tub combination. Brand new full size stackable washer and dryer in unit. BONUS: Brand new roof on the building itself! Central air. 3rd floor walkup in a pet friendly building with a well run HOA, finances, information flow & building management overall! Demand location makes “fast” action a must – call today.

    Zillow last checked:

    Listing updated:

    Listed by:

    Gloria Dillard & Team,

    Gloria Dillard 203-246-5936,

    Keller Williams Realty 203-429-4020

    Bought with:

    Ryan Panny, RES.0812568

    Milligan Realty.com

    Source: Smart MLS,MLS#: 170593849MLS Logo

    Facts & features

    Interior

    Bedrooms & bathrooms
    • Bedrooms: 1
    • Bathrooms: 1
    • Full bathrooms: 1
    Bedroom
    • Level: Main
    Bathroom
    • Level: Main
    Dining room
    • Level: Main
    Kitchen
    • Level: Main
    Living room
    • Level: Main
    Heating
    • Heat Pump, Electric
    Cooling
    • Central Air
    Appliances
    • Included: Oven/Range, Microwave, Refrigerator, Dishwasher, Washer, Dryer, Water Heater
    Features
    • Open Floorplan, Entrance Foyer
    • Basement: None
    • Attic: None
    • Has fireplace: No
    • Common walls with other units/homes: End Unit
    Interior area
    • Total structure area: 700
    • Total interior livable area: 700 sqft
    • Finished area above ground: 700

    Property

    Parking
    • Parking features: On Street
    • Has uncovered spaces: Yes
    Features
    • Stories: 1
    • Has view: Yes
    • View description: City, Water
    • Has water view: Yes
    • Water view: Water
    • Waterfront features: Beach Access, Walk to Water
    Lot
    • Features: Historic District
    Details
    • Parcel number: 233586
    • Zoning: WSDD

    Construction

    Type & style
    • Home type: Condo
    • Architectural style: Ranch,Apartment
    • Property subtype: Condominium, Apartment
    • Attached to another structure: Yes
    Materials
    • Brick
    Condition
    • New construction: No
    • Year built: 1982

    Utilities & green energy

    • Sewer: Public Sewer
    • Water: Public
    • Utilities for property: Cable Available

    Community & neighborhood

    Community
    • Community features: Medical Facilities, Park, Near Public Transport, Shopping/Mall
    Location
    • Region: Norwalk
    • Subdivision: South Norwalk

    HOA & financial

    HOA
    • Has HOA: Yes
    • HOA fee: $355 monthly
    • Amenities included: Management
    • Services included: Trash, Water, Insurance, Flood Insurance

    Price history

    DateEventPrice
    2/9/2024Sold$255,000+4.1%$364/sqft
    Source: Smart MLS #170593849 Report a problem
    7/15/2022Sold$245,000-3.4%$350/sqft
    Source: Smart MLS #170485109 Report a problem
    6/12/2008Sold$253,500+11.9%$362/sqft
    Source: Smart MLS #98373495 Report a problem
    8/18/2006Sold$226,500-15.1%$324/sqft
    Source: Public Record Report a problem
    2/24/2006Sold$266,750+30.8%$381/sqft
    Source: Public Record Report a problem
    5/26/2004Sold$204,000+3.3%$291/sqft
    Source: Public Record Report a problem
    7/14/2003Sold$197,500$282/sqft
    Source: Public Record Report a problem

    Public tax history

    YearProperty taxesTax assessment
    2025$4,112 +1.6%$173,530
    2024$4,048 +16.9%$173,530 +24.8%
    2023$3,462 +14.8%$139,100
    2022$3,016 +3.7%$139,100
    2021$2,909 -11.1%$139,100
    2020$3,272 +1.1%$139,100
    2019$3,235 -7.1%$139,100 +3.3%
    2018$3,484 +3.7%$134,670
    2017$3,361 +9.2%$134,670
    2015$3,077 -8.7%$134,670
    2014$3,372 -22.4%$134,670 -31.4%
    2013$4,344 +3.8%$196,210
    2012$4,185 +2.9%$196,210
    2011$4,069 +1.1%$196,210
    2010$4,024 +5.6%$196,210
    2009$3,810 +67%$196,210 +93.3%
    2008$2,281 +6.3%$101,500 +2.5%
    2007$2,145 $99,050

    Find assessor info on the county website

    Neighborhood: 06854

    Nearby schools

    GreatSchools rating
    Schools provided by the listing agent
    • Elementary: Brookside
    • Middle: Roton
    • High: Brien McMahon

    Source: Smart MLS. This data may not be complete. We recommend contacting the local school district to confirm school assignments for this home.

    Get pre-qualified for a loan
    At Zillow Home Loans, we can pre-qualify you in as little as 5 minutes with no impact to your credit score.

    An equal housing lender. NMLS #10287.

    Sell for more on Zillow
    Get a Zillow Showcase℠ listing at no additional cost and you could sell for .
    $299,800
    2% more
    +$5,996
    With Zillow Showcase(estimated)
    $305,796