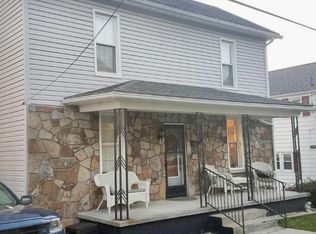
Charming and beautifully remodeled 3 bedroom, 1.5 bath home, centrally located and move - in - ready! The full bathroom features a stunning tiled walk in shower, while georgeous woodwork throughout adds warmth and character. This immaculately maintained brick home offers a covered front porch, a relaxing sunroom that opens to a spacious backyard with a patio and a large level lot that extends to the alleyway, a perfect outdoor space for entertaining or additional access. You will notice fantastic updates, including a metal roof, hot water tank, Bosh furnace and stainless steel appliances. A must see property with comfort, charm and convenience all in one!
For sale
Price cut: $20K (8/3)
$199,500
126 Washington St, Frostburg, MD 21532
3beds
1,248sqft
Single Family Residence
Built in 1950
5,600 Square Feet Lot
$196,300 Zestimate®
$160/sqft
$-- HOA
What's special
- 115 days
- 668
- 41
Zillow last checked:
Listing updated:
Listed by:
Cindy Diamond 240-362-2263,
The Goodfellow Agency 301-689-8857
Source: Bright MLS,MLS#: MDAL2014640
Facts & features
Interior
Bedrooms & bathrooms
- Bedrooms: 3
- Bathrooms: 2
- Full bathrooms: 1
- 1/2 bathrooms: 1
- Main level bathrooms: 1
Rooms
- Room types: Living Room, Bedroom 2, Bedroom 3, Kitchen, Bedroom 1, Sun/Florida Room
Bedroom 1
- Level: Upper
Bedroom 2
- Level: Main
Bedroom 3
- Level: Upper
Kitchen
- Level: Main
Living room
- Level: Main
Other
- Level: Main
Heating
- Hot Water, Natural Gas
Cooling
- Ceiling Fan(s)
Appliances
- Included: Dishwasher, Refrigerator, Cooktop, Microwave, Electric Water Heater
Features
- Attic, Kitchen - Table Space, Floor Plan - Traditional
- Doors: Storm Door(s)
- Windows: Storm Window(s), Screens, Window Treatments
- Basement: Connecting Stairway
- Number of fireplaces: 1
Interior area
- Total structure area: 1,944
- Total interior livable area: 1,248 sqft
- Finished area above ground: 1,248
- Finished area below ground: 0
Property
Parking
- Parking features: Off Street
Accessibility
- Accessibility features: None
Features
- Levels: Two
- Stories: 2
- Patio & porch: Patio, Porch
- Pool features: None
Lot
- Size: 5,600 Square Feet
- Features: Landscaped
Details
- Additional structures: Above Grade, Below Grade
- Parcel number: 0112005059
- Zoning: R2
- Special conditions: Standard
Construction
Type & style
- Home type: SingleFamily
- Architectural style: Cottage
- Property subtype: Single Family Residence
Materials
- Brick
- Foundation: Block
- Roof: Metal
Condition
- Very Good
- New construction: No
- Year built: 1950
Utilities & green energy
- Sewer: Public Sewer
- Water: Public
Community & HOA
Community
- Subdivision: None Available
HOA
- Has HOA: No
Location
- Region: Frostburg
- Municipality: Frostburg
Financial & listing details
- Price per square foot: $160/sqft
- Tax assessed value: $132,267
- Annual tax amount: $2,068
- Date on market: 5/13/2026
- Listing agreement: Exclusive Right To Sell
- Inclusions: Parking Included In Listprice,
- Ownership: Fee Simple
Estimated market value
$196,300
$186,000 - $206,000
$1,248/mo
Price history
| Date | Event | Price |
|---|---|---|
| 8/3/2026 | Price change | $199,500-9.1%$160/sqft |
Source:  Bright MLS #MDAL2014640 Report a problem Bright MLS #MDAL2014640 Report a problem | ||
| 7/22/2026 | Price change | $219,500-2.4%$176/sqft |
Source: Bright MLS #MDAL2014640 Report a problem | ||
| 6/5/2026 | Price change | $225,000-4.3%$180/sqft |
Source: Bright MLS #MDAL2014640 Report a problem | ||
| 5/13/2026 | Listed for sale | $235,000+80.9%$188/sqft |
Source: Bright MLS #MDAL2014640 Report a problem | ||
| 6/11/2018 | Listing removed | $129,900$104/sqft |
Source: The Goodfellow Agency #1001790388 Report a problem | ||
| 6/6/2018 | Listed for sale | $129,900+44.3%$104/sqft |
Source: The Goodfellow Agency #1001790388 Report a problem | ||
| 5/2/2017 | Sold | $90,000$72/sqft |
Source: Public Record Report a problem | ||
Public tax history
| Year | Property taxes | Tax assessment |
|---|---|---|
| 2025 | $1,263 -34.4% | $124,200 +8.4% |
| 2024 | $1,925 +10.6% | $114,600 +9.1% |
| 2023 | $1,741 +10% | $105,000 +10.1% |
| 2022 | $1,583 +2.8% | $95,400 +3.8% |
| 2021 | $1,540 +7.5% | $91,933 +3.9% |
| 2020 | $1,433 +2.2% | $88,467 +4.1% |
| 2019 | $1,402 +71.6% | $85,000 |
| 2018 | $817 +93.3% | $85,000 |
| 2017 | $423 -50.1% | $85,000 -2.4% |
| 2016 | $848 -0.6% | $87,100 |
| 2015 | $852 | $87,100 |
| 2014 | $852 | $87,100 -12.9% |
| 2013 | -- | $100,000 |
| 2012 | -- | $100,000 |
| 2011 | -- | $100,000 -16.9% |
| 2010 | -- | $120,380 +17.2% |
| 2009 | -- | $102,726 +20.8% |
| 2008 | -- | $85,073 +26.2% |
| 2007 | -- | $67,420 +0.3% |
| 2006 | -- | $67,250 +0.3% |
| 2005 | -- | $67,080 +0.3% |
| 2004 | -- | $66,910 +0.9% |
| 2003 | -- | $66,316 +0.9% |
| 2002 | -- | $65,723 +0.9% |
| 2001 | -- | $65,130 |
Find assessor info on the county website
Monthly payment
Est. payment
Payment breakdown
Explore the cost of this home by adjusting the details. Changes won't be saved.Climate risks
Neighborhood: 21532
Nearby schools
Schools provided by the listing agent
- High: Mountain Ridge
- District: Allegany County Public Schools
Source: Bright MLS. This data may not be complete. We recommend contacting the local school district to confirm school assignments for this home.
Similar homes
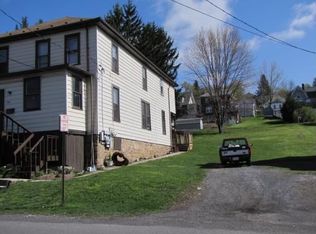
- $205,0003 bd3 ba1.1k sqft165 Washington St, Frostburg, MD 21532For Sale
 MLS ID #MDAL2015162, Shannon White, EXP Realty, LLC. Bright MLS
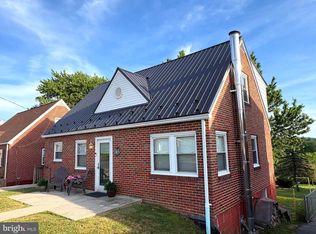
 - $209,9004 bd2 ba1.5k sqft52 Linden St, Frostburg, MD 21532For Sale
 MLS ID #MDAL2015518, Brittney Isaiah, The Goodfellow Agency. Bright MLS
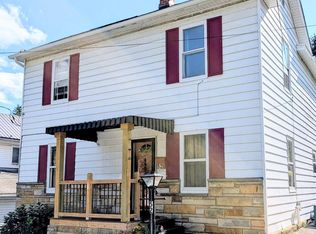
 - $245,0003 bd2 ba1.7k sqft174 Washington St, Frostburg, MD 21532For Sale
 MLS ID #MDAL2014750, Elizabeth Hobel, The Goodfellow Agency. Bright MLS
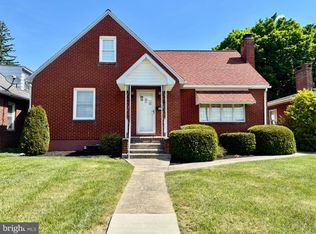
 - $134,5003 bd2 ba1.4k sqft129 Mount Pleasant St, Frostburg, MD 21532For Sale
 MLS ID #MDAL2012856, Destiny Hill, Better Homes & Gardens Real Estate Old Line Group. Bright MLS
 - $222,9002 bd2 ba1.5k sqft4 Centennial St, Frostburg, MD 21532For SaleMLS ID #MDAL2014880, Sherry Rase, Charis Realty Group. Bright MLS
- $255,0004 bd2 ba1.8k sqft10701 Hoffman Hollow Rd SW, Frostburg, MD 21532For SaleMLS ID #MDAL2015482, Rhonda Mitchell, The KW Collective. Bright MLS
- $134,9003 bd2 ba1.4k sqft86 Oak St, Frostburg, MD 21532For SaleMLS ID #MDAL2015266, Jordan Wilson, Mountainside Home Realty. Bright MLS
- $99,9993 bd1 ba1.3k sqft11 Green St, Frostburg, MD 21532For SaleMLS ID #MDAL2010706, Brady Harden, Coldwell Banker Premier. Bright MLS
- $159,0004 bd-- ba1.5k sqft24 Hill St, Frostburg, MD 21532For SaleMLS ID #MDAL2013950, Jeremy Rice, Better Homes & Gardens Real Estate Old Line Group. Bright MLS
- $125,0003 bd-- ba1.7k sqft142-142 Green St #144, Frostburg, MD 21532For SaleMLS ID #MDAL2015708, Amy Grubby, AEK Real Estate, LLC. Bright MLS
- $129,9004 bd2 ba1.4k sqft164 E College Ave, Frostburg, MD 21532For SaleMLS ID #MDAL2013678, Mandi Floyd, Coldwell Banker Premier. Bright MLS
- $225,0003 bd2 ba1.4k sqft927 Weires Ave, Lavale, MD 21502For SaleMLS ID #MDAL2015632, Brittney Isaiah, The Goodfellow Agency. Bright MLS
- $129,0005 bd2 ba1.7k sqft140 Bowery St, Frostburg, MD 21532For SaleMLS ID #MDAL2015548, Ali Candelas, Charis Realty Group. Bright MLS
- $115,0004 bd2 ba1.1k sqft54 E College Ave, Frostburg, MD 21532For SaleMLS ID #MDAL2015494, Ali Candelas, Charis Realty Group. Bright MLS
- $113,0004 bd2 ba1.4k sqft108 Center St, Frostburg, MD 21532For SaleMLS ID #MDAL2014362, Steve MacGray, Charis Realty Group. Bright MLS
- $140,0006 bd2 ba1.8k sqft34 Maple St, Frostburg, MD 21532For SaleMLS ID #MDAL2015268, Jared Fradiska, Gates Realty. Bright MLS
- $145,0004 bd2 ba1.8k sqft147 W Mechanic St, Frostburg, MD 21532For SaleMLS ID #MDAL2014298, Cindy Diamond, The Goodfellow Agency. Bright MLS
- $195,0002 bd2 ba1.3k sqft934 Avilton Lonaconing Rd, Lonaconing, MD 21539For SaleMLS ID #MDGA2012634, Seth LOAR, Coldwell Banker Premier. Bright MLS
- $200,0004 bd2 ba1.7k sqft15700 Acorn Ct SW, Cresaptown, MD 21502For SaleMLS ID #MDAL2012658, Chelsea Boor, The Goodfellow Agency. Bright MLS
