Skip main navigation
For sale
  • $1,999,000

    126 Watch Harbor Rd, New London, NC 28127

    5beds
    4,732sqft
    : 
    $11,640/mo
    Get pre-qualified
    Stick/Site Built, Residential, Single Family Residence
    Built in 1998
    0.65 Acres Lot
    $-- Zestimate®
    $--/sqft
    $262/mo HOA

    What's special

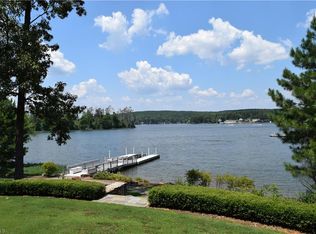
    LUXURY LAKE DREAM HOME W/PRIVATE PIER ON BADIN LAKE, NC! Do not miss out on this stunning 2 level transitional style lakefront home w/BRAND NEW private single pier. The main level has everything a couple or a family could want, and the 2nd level is perfect for the kids or grandchildren. The primary suite is spacious & delightfully luxurious. The home exudes the warmth of a wonderfully well-thought-out floor plan that is ideal for a family’s busy lifestyle. Lake views are enjoyed from nearly every room in the home, as well as from the rear covered terrace. A single pier w/boat lift is in place & the lake access is easy, just waiting to be enjoyed year-round. Old North State Club's championship golf course, tennis/pickleball courts, pools & fine/casual dining are yours to enjoy w/membership. Your dream lakefront home is a leisurely hour's drive from Winston-Salem, Charlotte & just a bit further from Raleigh. Contact our team of experienced real estate agents today to schedule a showing!
    6 days
    |
    601
    |
    42
    |

    Zillow last checked:

    Listing updated:

    Listed by:

    Robert Brady 800-252-1005,

    Old North State Realty

    Source: Triad MLS,MLS#: 1229615MLS Logo

      Facts & features

      Interior

      Bedrooms & bathrooms
      • Bedrooms: 5
      • Bathrooms: 4
      • Full bathrooms: 3
      • 1/2 bathrooms: 1
      • Main level bathrooms: 2
      Primary bedroom
      • Level: Main
      Bedroom 2
      • Level: Upper
      Bedroom 3
      • Level: Upper
      Bedroom 4
      • Level: Upper
      Bedroom 5
      • Level: Upper
      Breakfast
      • Level: Main
      Dining room
      • Level: Main
      Entry
      • Level: Main
      Great room
      • Level: Main
      Kitchen
      • Level: Main
      Living room
      • Level: Main
      Recreation room
      • Level: Upper
      Heating
      • Forced Air, Heat Pump, Electric
      Cooling
      • Central Air, Heat Pump
      Appliances
      • Included: Built-In Refrigerator, Cooktop, Dishwasher, Disposal, Exhaust Fan, Electric Water Heater, Gas Water Heater
      • Laundry: Dryer Connection, Main Level, Washer Hookup
      Features
      • Ceiling Fan(s)
      • Flooring: Carpet, Tile, Wood
      • Windows: Insulated Windows
      • Basement: Crawl Space
      • Number of fireplaces: 1
      • Fireplace features: Gas Log, Living Room
      Interior area
      • Total structure area: 4,732
      • Total interior livable area: 4,732 sqft
      • Finished area above ground: 4,732

      Property

      Parking
      • Total spaces: 3
      • Parking features: Driveway, Garage, Attached
      • Attached garage spaces: 3
      • Has uncovered spaces: Yes
      Features
      • Levels: Two
      • Stories: 2
      • Pool features: None
      • Has view: Yes
      • View description: Lake, Water
      • Has water view: Yes
      • Water view: Lake,Water
      • Waterfront features: Lake Privileges, Lake Front, Lake
      Lot
      • Size: 0.65 Acres
      • Dimensions: 91 x 79 x 152 x 179 x 116 x 15 x 158 x 72 x 16
      • Features: Views, Not in Flood Zone
      Details
      • Additional structures: Pier
      • Parcel number: 667318225333
      • Zoning: Res-1
      • Special conditions: Owner Sale

      Construction

      Type & style
      • Home type: SingleFamily
      • Architectural style: Transitional
      • Property subtype: Stick/Site Built, Residential, Single Family Residence
      Materials
      • Cement Siding, Stone
      Condition
      • Year built: 1998

      Utilities & green energy

      • Sewer: Public Sewer
      • Water: Public

      Community & HOA

      Community
      • Subdivision: Uwharrie Point
      HOA
      • Has HOA: Yes
      • HOA fee: $785 quarterly
      Location
      • Region: New London

      Financial & listing details

      • Tax assessed value: $996,904
      • Annual tax amount: $6,984
      • Date on market: 8/13/2026
      • Listing agreement: Exclusive Right To Sell
      • Listing terms: Cash,Conventional,FHA,USDA Loan,VA Loan

        Estimated market value

        Not available

        Estimated sales range

        Not available

        Not available

        Price history

        DateEventPrice
        8/13/2026Listed for sale$1,999,000+110.4%$422/sqft
        Source: Canopy MLS as distributed by MLS GRID #4409631 Report a problem
        6/26/2020Sold$950,000$201/sqft
        Source: Doorify MLS #2264569 Report a problem

        Public tax history

        Tax history is unavailable.

        Monthly payment

        Est. payment

        Payment breakdown

        Explore the cost of this home by adjusting the details. Changes won't be saved.
        All calculations are estimates and provided by Zillow, Inc. for informational purposes only. Actual amounts may vary.
        HOA fees may include property taxes on listings classified as Co-Ops. Contact the listing agent and/or owner for fee details.
        See how much you could borrow to make a competitive offer.

        Climate risks

        Neighborhood: 28127

        Getting around

        3 / 100
        Car-Dependent
        16 / 100
        Somewhat Bikeable

        Nearby schools

        GreatSchools rating
        Schools provided by the listing agent
        • Elementary: Troy
        • Middle: West

        Source: Triad MLS. This data may not be complete. We recommend contacting the local school district to confirm school assignments for this home.

        A local agent can set up tours, give advice and negotiate with sellers.

        A local lender can help you make sure your offer is ready when you are.

        Browse local experts

        Similar homes